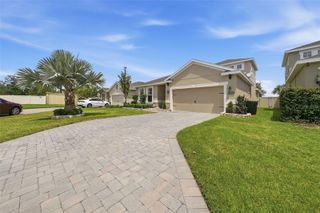
13311 GRAHAM YARDEN DRIVE, Riverview, FL 33579
- 4 beds |
- 3 baths |
- 2,148 sqft
 Single-Family Home
  Built in 2007
  9,148sqft lot
 3 car garage
  $223/sqft
  Listed 9 days ago
Property Description
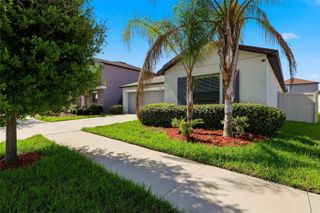
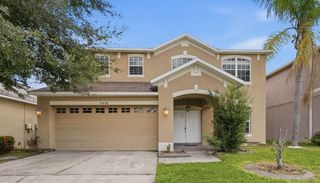
Beautiful POOL home in the South Fork community! This spacious 4-bedroom, 3-bathroom home features an air conditioned 3-car garage and is perfectly situated on a peaceful fully fenced conservation lot, offering privacy with no backyard neighbors. Step outside to your own private backyard retreat featuring a sparkling heated saltwater pool enclosed within a screened lanai. Surrounded by elegant brick pavers, this low-maintenance outdoor oasis is ideal for relaxing year-round, entertaining guests, or enjoying quiet evenings while taking in the serene conservation views. Inside, the expansive Family Room is the perfect space for movie nights or game-day gatherings. Diagonal tile flooring flows throughout all wet areas, adding both style and durability. The spacious kitchen is designed to impress with 42-inch cabinetry topped with crown molding, updated stainless steel appliances, granite countertops, a center island, built-in desk area, generous counter space, and abundant storage. A separate breakfast nook provides the perfect spot for casual dining while overlooking the backyard. The spacious primary suite is a true retreat, complete with an elegant tray ceiling and two walk-in closets. The luxurious en-suite bathroom offers a relaxing garden tub, separate walk-in shower, and dual vanities. Additional features include a well-appointed laundry room with built-in cabinets and a utility sink, providing extra storage and convenience. Combining thoughtful upgrades, generous living spaces, brand-new Andersen windows throughout, and an exceptional outdoor living area, this beautiful home is truly turnkey and ready for you to enjoy from day one.
- Listing Status:
- Active
- Date Added:
- August 4, 2026
- Data Last Updated:
- August 13, 2026 at 5:21PM
- Listing Office:
- 27NORTH REALTY : 813-645-4663
- Listing Agent:
- Christopher Holko : 917-470-8795
- Contact:
- 630-803-8506
- MLS ID:
- TB8535067

- General: Hurricane ShuttersHeatedIn Ground
- Pool: HeatedIn GroundSalt WaterScreen Enclosure
- Roofing: Shingle
- General: BlockStuccoOneSlab
- Road/Access: Asphalt
- HOA Amenities: 148.0Annually
- Originating MLS: Stellar MLS
- County: Hillsborough
- Zoning: PDSOUTH FORK UNIT 9 LOT 50 BLOCK 1U-16-31-20-889-000001-00050.0
- Utilities: BB/HS Internet AvailableCable AvailableElectricity ConnectedPhone AvailableSewer ConnectedWater Connected
- Water: Public
- Sewer: Public Sewer
- Source: Stellar MLS
- Ownership: Fee Simple
This listing courtesy of Christopher Holko , 27NORTH REALTY
Monthly Payment
- Principal & Interest $
- Property Taxes $
- Home Insurance $
- VA Funding Fee $

 New - 12 hours ago