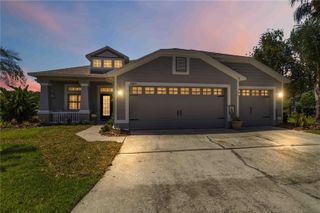
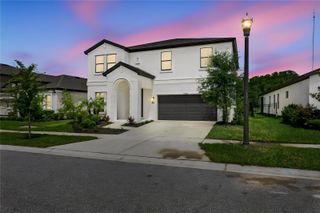
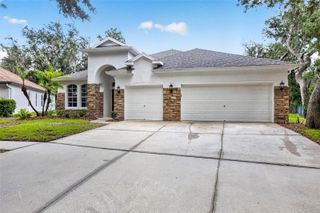
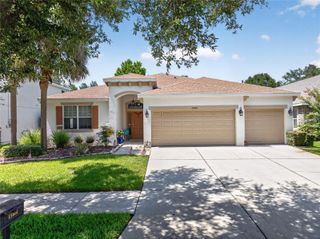
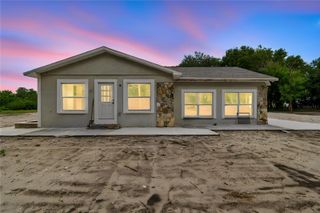
15082 RIDER PASS DRIVE, Lithia, FL 33547
- 4 beds |
- 3 baths |
- 2,535 sqft
 Single-Family Home
  Built in 2026
  7,405sqft lot
 3 car garage
  $285/sqft
  Listed 20 days ago
Property Description
Islamorada I This Islamorada I is currently under construction and will be ready in Nov/Dec! This beautifully designed home showcases Sonoma Duraform Harbor cabinetry with a warm wood finish, elegant Frost Whte MSI 3CM Quartz countertops, stylish Home VE489 7325 Nutmeg luxury vinyl plank flooring, and thoughtfully selected designer finishes throughout. Offering 2,535 square feet of well planned living space, the Islamorada I features 4 spacious bedrooms, 3 full bathrooms, and a 3 car garage. The open concept floorplan seamlessly connects the kitchen, dining, and main living areas, creating an inviting space that is perfect for everyday living and entertaining. A private den provides the ideal setting for a home office, study, or flexible living space to fit your lifestyle. Enjoy outdoor living on the covered extended lanai overlooking a spacious backyard, offering the perfect place to relax, dine, or gather with family and friends. Combining functional design, generous living spaces, and beautiful designer finishes, this exceptional home delivers comfort, style, and the best of Florida living. Images shown are for illustrative purposes only and may differ from actual home. Completion date subject to change.
- Listing Status:
- Active
- Date Added:
- July 9, 2026
- Data Last Updated:
- July 29, 2026 at 5:22AM
- Listing Office:
- HOMES BY WESTBAY REALTY : 813-438-3838
- Listing Agent:
- Scott Teal : 813-438-3838
- MLS ID:
- TB8527411

- General: Sliding Doors
- Roofing: Tile
- General: BlockStuccoOneBlockSlab
- Road/Access: Asphalt
- HOA Amenities: 259.0Quarterly
- Originating MLS: Stellar MLS
- County: Hillsborough
- Zoning: RESIHINTON HAWKSTONE PHASE 2B1 LOT 36 BLOCK 40U-08-31-21-D0K-000040-00036.0
- Utilities: Natural Gas Connected
- Water: Public
- Sewer: Public Sewer
- Source: Stellar MLS
- Ownership: Fee Simple
This listing courtesy of Scott Teal , HOMES BY WESTBAY REALTY
Monthly Payment
- Principal & Interest $
- Property Taxes $
- Home Insurance $
- VA Funding Fee $

 New - 2 days ago