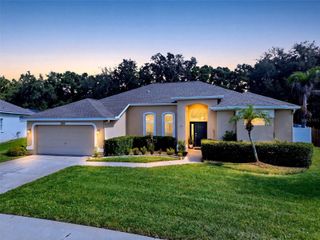
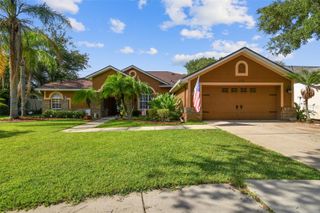
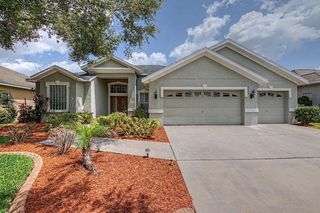
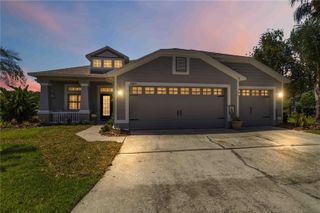
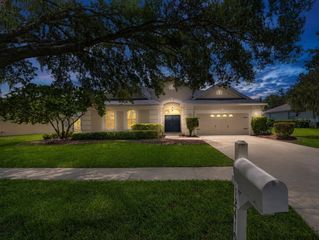
15601 STARLING WATER DRIVE, Lithia, FL 33547
- 4 beds |
- 2 baths |
- 2,408 sqft
 Single-Family Home
  Built in 2011
  7,405sqft lot
 3 car garage
  $270/sqft
  Listed 26 days ago
Property Description
Centex Homes-built, 2,408 SF A/C, 3,232 Total SF, 4 Bedroom, 2 Bath, 3 Car Garage. Pebble Tec Saltwater Pool & Spa. Equipped with a $70,900 Franklin whole-home battery backup solar system (15 kWh, expandable) installed 2023, providing seamless power during outages and solar integration for energy savings. App-controlled monitoring, 15-year warranty(from purchase), capable of running the whole home during power outages for days. Gemstone lights installed on the front of the house are custom-programmable for year-round lighting, holidays, sports teams, and more both the solar system and Gemstone lights can be controlled right from your phone. Energy Efficient 15 seer AC installed 10/2023. Located in Starling at FishHawk. Great Room/Family Room with a Formal Dining area. Chef's kitchen features custom-crafted espresso maple cabinets, Cambria granite countertops, subway tile backsplash, and an extended center island/bar. LG stainless steel appliance package with a natural gas cooktop. This area of the home is filled with natural light through energy-efficient double-pane vinyl windows. Energy-efficient natural gas water heater and gas dryer hookup included. Owner's Suite (14 x 17) with 10' ceilings. Master bath features a stylish soaking tub, double sink vanity, travertine tile, and a walk-in shower. Ample-sized bedrooms 2 & 3 share a bath. Bedroom 4 has an en-suite bath and can serve as a guest suite. Starling at FishHawk offers A-rated schools and tons of amenities, including pools, nature trails, a clubhouse, parks, Publix, and restaurants — with easy access to I-75 for commuting.
- Listing Status:
- Active
- Date Added:
- July 9, 2026
- Data Last Updated:
- July 29, 2026 at 6:21AM
- Listing Office:
- FLORIDA EXECUTIVE REALTY : 813-327-7807
- Listing Agent:
- Christopher Bilar : 813-368-3684
- MLS ID:
- TB8526119

- General: Fire PitSidewalkSliding DoorsSprinkler Metered
- Pool: GuniteIn GroundSalt WaterScreen Enclosure
- Roofing: Shingle
- General: ConcreteStuccoOneSlab
- Road/Access: Asphalt
- HOA Amenities: 125.0Annually
- Originating MLS: Stellar MLS
- County: Hillsborough
- Zoning: PDFISHHAWK RANCH PHASE 2 TRACT 14 UNIT 1 LOT 22 BLOCK 5U-20-30-21-94Z-000005-00022.0
- Utilities: BB/HS Internet Available
- Water: Public
- Sewer: Public Sewer
- Source: Stellar MLS
- Ownership: Fee Simple
This listing courtesy of Christopher Bilar , FLORIDA EXECUTIVE REALTY
Monthly Payment
- Principal & Interest $
- Property Taxes $
- Home Insurance $
- VA Funding Fee $

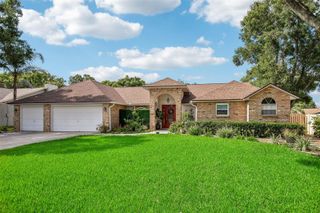
 New - 1 day ago