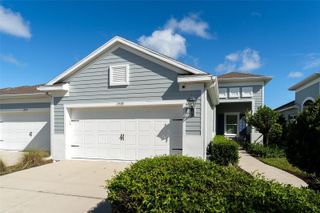
6227 KITERIDGE DRIVE, Lithia, FL 33547
- 3 beds |
- 2 baths |
- 1,349 sqft
 Single-Family Home
 Built in 2002
 6,970sqft lot
 2 car garage
 $271/sqft
 Listed 17 days ago
Property Description
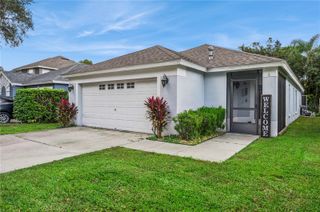
Tucked away on a quiet cul-de-sac with no through traffic, 6227 Kiteridge Dr offers move-in-ready living! Enjoy a rare sense of seclusion! This home is uniquely positioned with only one adjacent neighbor on an oversized lot; you benefit from an incredible buffer of space and added privacy that is increasingly hard to find! This 1,349-square-foot home features 3 bedrooms, 2 bathrooms, and a thorough list of major capital updates that provide complete peace of mind. Key improvements include a new roof (2024), newer AC, a newer water heater, updated flooring with matching baseboards throughout, and a beautifully renovated primary bathroom. The kitchen is outfitted with newer LG appliances, paired with LG washer and dryer, while the backyard is fully enclosed with a durable new vinyl fence. Outside your front door, you have zoning for top-rated, A-rated Newsome High School and access to an incredible lineup of resort-style neighborhood amenities, with access to all the clubhouses for a surprisingly low HOA fee. Cool off on sunny afternoons by the community pool with its waterslide, swim laps in the dedicated lap pools, or visit the splash pads. For fitness and recreation, take advantage of pickleball, tennis, and basketball courts, a dedicated skate park, multiple fully equipped fitness centers, and more than 25 miles of paved walking and biking trails weaving through scenic Florida greenery. Thoroughly updated and exceptionally well-maintained, this home is ready for its next chapter. *Roof 2024 / HVAC 2022 / Water Heater 2020 / Kitchen Appliances 2022*
- Listing Status:
- Active
- Date Added:
- October 29, 2026
- Data Last Updated:
- November 13, 2026 at 5:23AM
- Listing Office:
- REDFIN CORPORATION : 617-458-2883
- Listing Agent:
- Gordon Klaiber : 813-734-2594
- Contact:
- 813-518-8756
- MLS ID:
- TB8561106

- General: LightingPrivate EntrancePrivate MailboxPrivate YardSidewalk
- Other Structures: Front PorchRear PorchPatio
- Parking: CoveredDriveway
- Roofing: Shingle
- General: BlockStuccoOneSlab
- Road/Access: Paved
- HOA Amenities: Basketball CourtClubhouseFitness CenterParkPickleball Court(s)PlaygroundRecreation FacilitiesTennis Court(s)PoolRecreational Facilities125.0Annually
- Originating MLS: Stellar MLS
- County: Hillsborough
- Zoning: PDFISHHAWK RANCH PHASE 1 UNIT 6 LOT 25 BLOCK 14U-23-30-21-5GM-000014-00025.0
- View: Trees/Woods
- Fencing: FencedVinyl
- Utilities: Electricity ConnectedPublicSewer ConnectedUnderground UtilitiesWater Connected
- Water: Public
- Sewer: Public Sewer
- Source: Stellar MLS
- Ownership: Fee Simple
This listing courtesy of Gordon Klaiber , REDFIN CORPORATION
Monthly Payment
- Principal & Interest $
- Property Taxes $
- Home Insurance $
- VA Funding Fee $

 New - 23 hours ago