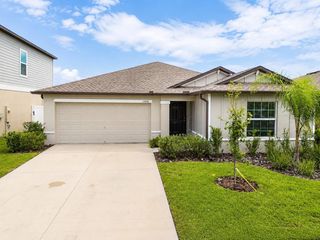
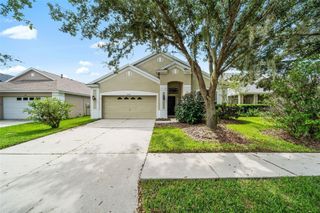
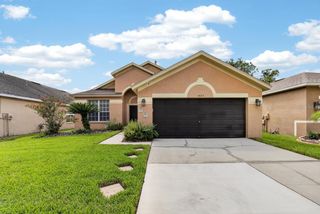
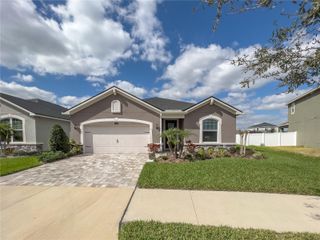
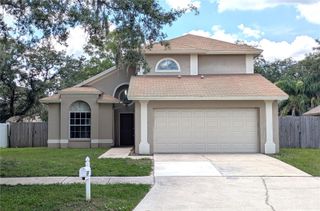
6328 BRIDGECREST DRIVE, Lithia, FL 33547
- 4 beds |
- 2 baths |
- 1,682 sqft
 Rental
  Built in 2006
  6,098sqft lot
 2 car garage
  $1/sqft
  Listed 14 days ago
Property Description
Virtually Staged. Neat as a pin and move-in ready, this beautifully maintained 4-bedroom, 2-bathroom home is located in the highly desirable FishHawk Ranch community. Designed with flexibility in mind, the front room includes a closet and can easily serve as home office, den, or guest space. The well-appointed kitchen features solid-surface Corian countertops, upgraded 42-inch upper cabinets, brushed nickel hardware, a gas range, recessed lighting, a casual eating area, and ample workspace for everyday cooking and entertaining. Ceramic tile flooring flows through the entry, kitchen, and bathrooms, while attractive wood-look laminate flooring extends throughout the main living areas and bedrooms, offering both style and easy maintenance. The spacious primary suite offers a relaxing retreat with an en-suite bathroom featuring dual vanities, a garden tub, separate walk-in shower, linen closet, private water closet, and a generous walk-in closet. Vaulted ceilings and decorative plant ledges enhance the open living areas, creating a bright and airy feel. Ceiling fans and window blinds throughout the home add comfort and convenience. Step outside to the covered lanai overlooking a spacious backyard—perfect for relaxing, entertaining, or enjoying Florida's year-round outdoor lifestyle. Complete lawn maintenance, including mowing, shrub pruning, turf, and plant fertilization and plant pest control are included in rent services saving you time and money! NOTE: Additional $59/mo. Resident Benefits Package is required and includes a host of time and money-saving perks, including monthly air filter delivery, concierge utility setup, on-time rent rewards, $1M identity fraud protection, credit building, online maintenance and rent payment portal, one lockout service, and one late-rent pass. Renters Liability Insurance Required. Call to learn more about our Resident Benefits Package.
- Listing Status:
- Active
- Date Added:
- July 30, 2026
- Data Last Updated:
- August 13, 2026 at 7:22PM
- Listing Office:
- EATON REALTY : 813-672-8022
- Listing Agent:
- Daniel Rothrock : 813-567-8578
- Contact:
- 813-672-8022
- MLS ID:
- TB8533951

- General: SidewalkSliding Doors
- Other Structures: Rear PorchCovered
- Parking: DrivewayGarage Door Opener
- Windows: Blinds
- General: One
- Road/Access: Paved
- HOA Amenities: Basketball CourtClubhouseFitness CenterParkPlaygroundPoolTennis Court(s)
- Originating MLS: Stellar MLS
- County: Hillsborough
- Zoning: U-28-30-21-71Q-000079-00069.0
- Utilities: Cable AvailableElectricity AvailableNatural Gas AvailablePublicSewer ConnectedUnderground UtilitiesWater Connected
- Water: Public
- Sewer: Public Sewer
- Source: Stellar MLS
This listing courtesy of Daniel Rothrock , EATON REALTY
 New - 3 days ago