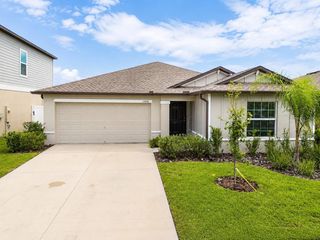
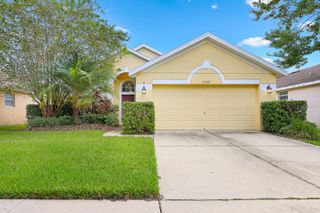
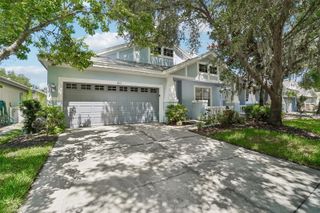
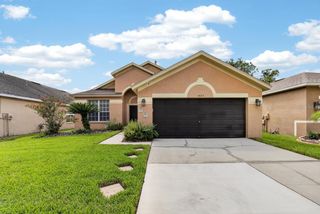
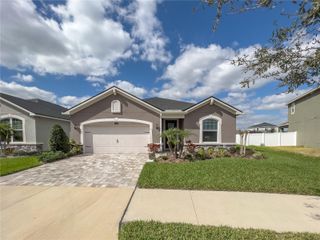
6520 BRIDGECREST DRIVE, Lithia, FL 33547
- 4 beds |
- 2 baths |
- 1,908 sqft
 Rental
  Built in 2005
  5,663sqft lot
 2 car garage
  $1/sqft
  Listed 12 days ago
Property Description
AVAILABLE NOW! Welcome to 6520 Bridgecrest Dr, Lithia, FL 33547—a spacious 4-bedroom, 2-bath lakefront home located in the highly sought-after FishHawk Ranch community, known for its top-rated schools and exceptional amenities. This well-designed single-story home offers a bright and functional floor plan featuring two large living areas, a formal dining room, and a spacious kitchen with plenty of cabinet and counter space, a large breakfast bar, breakfast nook, and a full appliance package. The private primary suite features a beautiful bay window, two walk-in closets, dual vanities, a relaxing garden tub, and a separate glass-enclosed shower. Three additional bedrooms provide flexibility for family, guests, or a home office, with comfortable carpeting in all bedrooms. Step outside to the oversized screened lanai, offering over 600 square feet of outdoor living space overlooking a peaceful spring-fed lake and a spacious backyard with a fire pit—perfect for relaxing, entertaining, or enjoying Florida sunsets. As a resident of FishHawk Ranch, you'll enjoy access to resort-style community pools, fitness centers, playgrounds, parks, tennis and basketball courts, scenic walking and biking trails, and A-rated schools. Lawn care and interior pest control are included. This home offers the perfect combination of space, comfort, and an unbeatable location. Schedule your private showing today!
- Listing Status:
- Active
- Date Added:
- August 1, 2026
- Data Last Updated:
- August 13, 2026 at 6:21PM
- Listing Office:
- KELLER WILLIAMS REALTY : 863-577-1234
- Listing Agent:
- YiShin Wiggs : 863-712-9700
- Contact:
- 863-577-1234
- MLS ID:
- L4963970

- General: Rain GuttersSidewalkSliding Doors
- General: One
- Road/Access: Paved
- Originating MLS: Stellar MLS
- County: Hillsborough
- Zoning: U-28-30-21-71Q-000079-00005.0
- Utilities: BB/HS Internet AvailableCable AvailableCable ConnectedElectricity ConnectedNatural Gas AvailableNatural Gas ConnectedSewer Connected
- Water: Public
- Sewer: Public Sewer
- Source: Stellar MLS
This listing courtesy of YiShin Wiggs , KELLER WILLIAMS REALTY
 New - 3 days ago