1150 MARKHAM WOODS ROAD, Longwood, FL 32779
- 4 beds |
- 3 baths |
- 3,145 sqft
 Single-Family Home
  Built in 1978
  1.53acre lot
 2 car garage
  $273/sqft
  Listed 14 hours ago
Property Description
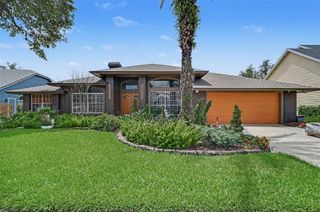
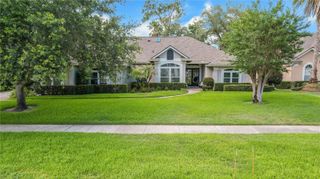
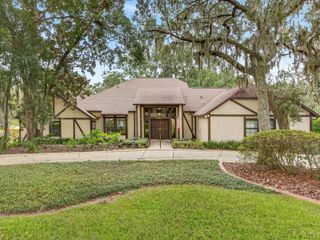
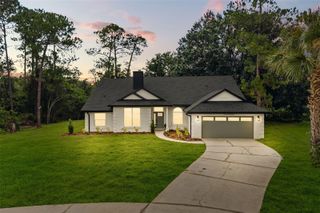
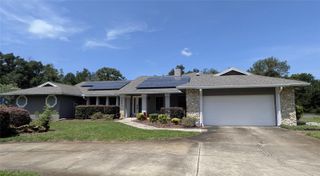
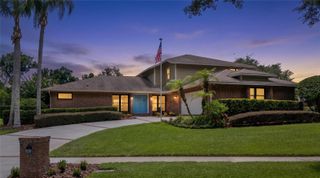
1150 Markham Woods description Welcome to 1150 Markham Woods Road, offering 4 bedrooms, 2.5 baths and 3,145 square feet on a beautiful 1.53-acre homesite in the desirable Markham Woods area—with NO HOA. The classic brick exterior, metal roof and expansive covered front entrance create a welcoming first impression. Inside, the kitchen and flooring have been updated within approximately the last three years. White cabinetry, granite countertops and a breakfast bar complement the open kitchen and living area, creating an easy flow for everyday living and entertaining. The charming Florida room, with exposed brick and distinctive windows overlooking the greenery, adds character and another inviting space to relax. Outdoors, enjoy an expansive yard and exceptional privacy with no rear neighbors and no neighbors along one side. A spacious primary suite plus three additional bedrooms provide plenty of flexibility for family, guests or a home office. All this in a sought-after location with top-rated schools, minutes from state parks and Wekiva Island, and convenient to local restaurants and freeway access. Space, privacy and character—all in the heart of Markham Woods.
- Listing Status:
- Active
- Date Added:
- August 13, 2026
- Data Last Updated:
- August 13, 2026 at 7:22PM
- Listing Office:
- EXIT REALTY PREMIER LEGACY : 407-801-8219
- Listing Agent:
- Laura Bodson : 516-314-4174
- Contact:
- 407-801-8219
- MLS ID:
- O6432700

- General: LightingPrivate EntrancePrivate Mailbox
- Style: Traditional
- Other Structures: EnclosedFront PorchCovered
- Parking: Driveway
- Roofing: Metal
- General: BrickOneSlab
- Road/Access: Paved
- Originating MLS: Stellar MLS
- County: Seminole
- Zoning: A-1SEC 26 TWP 20S RGE 29E BEG 907.91 FT N OF SE COR OF SW 1/4 RUN N 197.67 FT N 44 DEG 53 MIN W 35.43 FT W 305.5 FT S 222.58 FT E 330.54 FT TO BEG26-20-29-300-0400-0000
- Utilities: Cable AvailableElectricity AvailableElectricity ConnectedPublicSewer AvailableSewer ConnectedWater AvailableWater Connected
- Water: Public
- Sewer: Public Sewer
- Source: Stellar MLS
- Ownership: Fee Simple
This listing courtesy of Laura Bodson , EXIT REALTY PREMIER LEGACY
Monthly Payment
- Principal & Interest $
- Property Taxes $
- Home Insurance $
- VA Funding Fee $