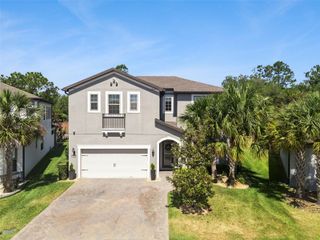
1443 CROCUS COURT, Longwood, FL 32750
- 5 beds |
- 3 baths |
- 3,359 sqft
 Single-Family Home
  Built in 1995
  0.31acre lot
 2 car garage
  $232/sqft
  Listed 1 month ago
Property Description
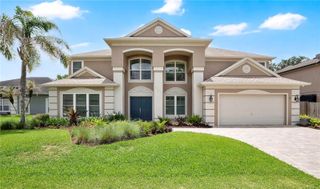
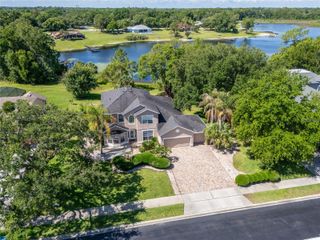
Your Longwood Dream Home Awaits! This beautifully maintained, custom built 5-bedroom, 3-bath pool home was freshly painted and is set on a one-third acre cul-de-sac lot offering peaceful conservation views and a seamless blend of elegance, modern upgrades, and resort-style living. From the moment you arrive, the striking curb appeal, mature landscaping, and quiet setting create a warm welcome that continues throughout the home. Inside, you are greeted by soaring ceilings and brand new luxury vinyl plank flooring throughout the living areas of this inviting open layout. You are bathed in natural light from the wall of windows in the spacious living room, flowing effortlessly into the dining area, making it ideal for gatherings and entertaining. The updated chef’s kitchen showcases custom cabinetry and sleek quartz countertops and opens directly to the family room featuring a cozy fireplace, creating a comfortable and connected space for everyday living. There is also a bedroom and full bathroom downstairs making the perfect in-law suite! Upstairs, the expansive primary suite provides a true retreat with tranquil views, generous space, and a beautifully updated en-suite bath with modern fixtures and oversized custom walk-in closet. All additional bedrooms are bright and generously sized, offering flexibility for family, guests, or work-from-home needs. Step outside to your private backyard oasis, where the screened-in pool area is pristine and ready for year-round enjoyment. Surrounded by lush greenery and serene conservation views, it’s the perfect place to relax or entertain. This home is served by top A-rated Seminole County schools. Major updates include a roof replacement (2015), downstairs A/C (2025), upstairs A/C (2022), exterior paint (2025) and luxury vinyl plank flooring (2026). Located in Bolling Farms, one of Longwood’s most desirable established neighborhoods, the community is known for its spacious custom homes, mature landscaping, and strong sense of community. Its convenient location offers easy access to boutique shopping, dining, hospitals, major highways, downtown Orlando, world-renowned attractions, and even the beaches. A rare opportunity to own a beautifully cared-for home in a highly sought-after Longwood setting. **Multiple offers have been received. Highest and best offer deadline is Sunday at 6 pm.**
- Listing Status:
- Pending
- Date Added:
- April 16, 2026
- Data Last Updated:
- May 25, 2026 at 5:22AM
- Listing Office:
- COLDWELL BANKER REALTY : 407-647-1211
- Listing Agent:
- Ken Dalton : 407-928-8587
- MLS ID:
- O6399421

- General: Ceiling Fans(s)Crown MoldingEat-in KitchenHigh CeilingsKitchen/Family Room ComboOpen FloorplanPrimaryBedroom UpstairsSolid Surface CountersSplit BedroomStone CountersThermostatWalk-In Closet(s)Window Treatments
- Rooms: AtticDen/Library/OfficeFamily RoomFormal Dining Room SeparateFormal Living Room Separate
- Appliances: DishwasherElectric Water HeaterMicrowaveRangeRefrigerator
- Laundry: Laundry Room
- Flooring: CarpetLuxury Vinyl
- A/C: Central Air
- Heating: Electric
- Fireplace: DecorativeElectricFamily RoomFireplace
- General: French DoorsLightingPrivate MailboxSidewalk
- Style: Contemporary
- Other Structures: Rear PorchScreenedCovered
- Pool: Child Safety FenceGuniteHeatedScreen Enclosure
- Parking: Garage Door OpenerGarage Faces Side
- Roofing: Shingle
- General: BlockStuccoTwoSlab
- Road/Access: Asphalt
- HOA Amenities: Management768.0Annually
- Originating MLS: Stellar MLS
- County: Seminole
- Zoning: R-1AALOT 23 BOLLING FARMS PB 45 PGS 56 & 5725-20-29-513-0000-0230
- View: Park/GreenbeltPoolTrees/Woods
- Utilities: Cable ConnectedElectricity ConnectedSewer ConnectedWater Connected
- Water: Public
- Sewer: Public Sewer
- Source: Stellar MLS
- Ownership: Fee Simple
This listing courtesy of Ken Dalton , COLDWELL BANKER REALTY
Monthly Payment
- Principal & Interest $
- Property Taxes $
- Home Insurance $
- VA Funding Fee $

 New - 2 days ago