304 FOX SQUIRREL LANE, Longwood, FL 32779
- 2 beds |
- 2 baths |
- 1,872 sqft
 Town Home
  Built in 1974
  5,663sqft lot
 2 car garage
  $214/sqft
  Listed 1 month ago
Property Description
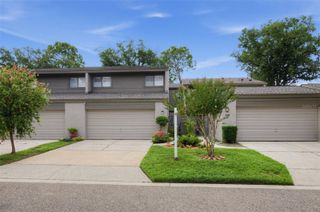
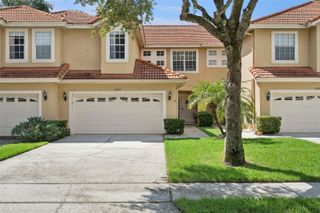
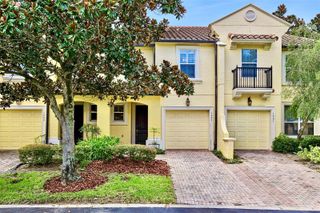
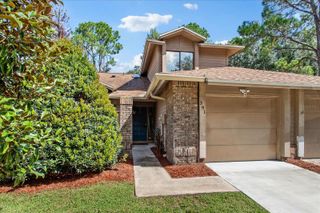
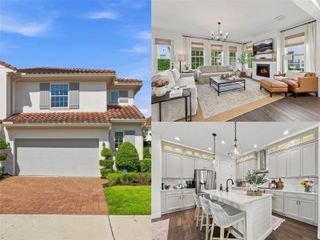
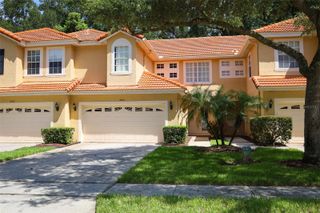
Behind the guarded gates of The Springs in Longwood, this 2-bedroom, 2-bath townhouse backs onto a private, spring-fed nature preserve most buyers only see in brochures. The 1,872-square-foot single-story home sits on a cul-de-sac lot and includes an oversized 2-car garage with epoxy flooring, built in 1974, with a brand-new 2026 roof. Skylights bring natural light into the kitchen, finished with granite counters, newer cabinets, a stainless range hood, and a new microwave. The great room stretches 30x16 under a vaulted ceiling, anchored by a double-sided stone wood-burning fireplace shared with the separate dining room, and French doors open straight to the fenced rear yard. The primary suite was expanded from its original 18x11 footprint to an 18x16 flex layout, with its own vaulted ceiling and a private walk-out to the enclosed yard. Hardwood flooring runs throughout. The Springs itself is the draw: 24-hour gated and guarded, with a private beach, natural spring, walking trails, tennis courts, a clubhouse, RV/boat storage, and horse stables. I-4 and downtown Orlando are minutes away, in the Seminole County school district.
- Listing Status:
- Active
- Date Added:
- September 3, 2026
- Data Last Updated:
- September 28, 2026 at 4:22PM
- Listing Office:
- KELLER WILLIAMS ADVANTAGE REALTY : 407-977-7600
- Listing Agent:
- Darein Washington : 484-335-8914
- Contact:
- murraycoleman@kw.com
- MLS ID:
- O6429719

- Roofing: Shingle
- Windows: Skylight(s)
- General: Cement SidingFrameWood SidingOneSlab
- Road/Access: Paved
- HOA Amenities: Guard - 24 HourPoolEscrow Reserves FundMaintenance GroundsManagementPrivate RoadRecreational Facilities175.0Monthly
- Originating MLS: Stellar MLS
- County: Seminole
- Zoning: PUDLOT 8 BLK B THE SPRINGS LIVE OAK VILLAGE PB 16 PG 1603-21-29-501-0B00-0080
- Utilities: Electricity Connected
- Water: Public
- Sewer: Public Sewer
- Source: Stellar MLS
- Ownership: Fee Simple
This listing courtesy of Darein Washington , KELLER WILLIAMS ADVANTAGE REALTY
Monthly Payment
- Principal & Interest $
- Property Taxes $
- Home Insurance $
- VA Funding Fee $