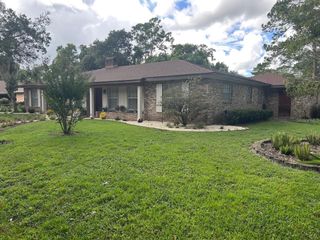
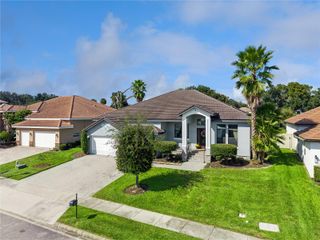
3843 WATERCREST DRIVE, Longwood, FL 32779
- 4 beds |
- 4 baths |
- 2,433 sqft
 Single-Family Home
 Built in 1988
 0.35acre lot
 2 car garage
 $319/sqft
 Listed 13 days ago
Property Description
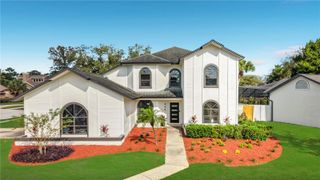
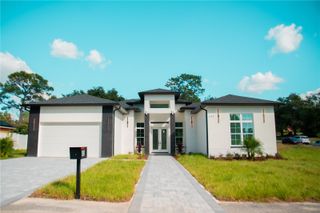
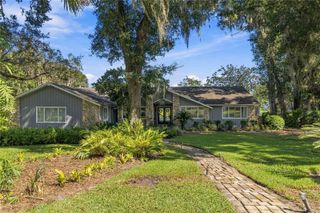
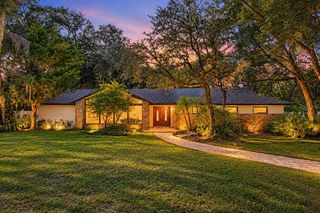
Imagine waking up on a Saturday morning, stepping out to your screened pool deck with a cup of coffee, and having the Wekiva River waiting just down the street. In this quiet, tree-canopied Longwood neighborhood, you don't have to load up the car or fight public boat ramp crowds to enjoy the water. With deeded neighborhood access directly to the river, you can grab your kayak, paddle board, or canoe and launch right from your own community into Florida’s pristine spring-fed waterways. Inside 3843 Watercrest Dr, the home is in spotless, turn-key shape from front to back. The functional split layout offers four bedrooms and three full bathrooms, giving everyone plenty of privacy while keeping everyday living effortless. The primary living areas are bright and inviting, opening smoothly out to the covered lanai and sparkling private pool for seamless indoor-outdoor hosting. There are no deferred maintenance headaches or immediate projects to tackle—just unpack, settle in, and start enjoying the space. Positioned in a premier pocket of Seminole County, this property puts you minutes from Wekiva Springs State Park, scenic trailheads, local dining, and top-rated area schools, all while retaining the peaceful, established feel that makes this neighborhood so rare. Schedule your private walkthrough today and come experience the lifestyle for yourself.
- Listing Status:
- Active
- Date Added:
- October 30, 2026
- Data Last Updated:
- November 12, 2026 at 6:20AM
- Listing Office:
- REAL BROKER, LLC : 855-450-0442
- Listing Agent:
- Blaine Wyker : 386-479-0456
- Contact:
- 855-450-0442
- MLS ID:
- O6445292

- General: Private MailboxSidewalkSprinkler Metered
- Style: Traditional
- Other Structures: Rear PorchScreenedCovered
- Pool: In GroundPool SweepScreen Enclosure
- Parking: Garage Door Opener
- Roofing: Shingle
- Windows: Skylight(s)Blinds
- General: StuccoFrameOneSlab
- Road/Access: Paved
- HOA Amenities: Basketball CourtClubhouseGatedParkPlaygroundTennis Court(s)Private Road213.0Monthly
- Originating MLS: Stellar MLS
- County: Seminole
- Zoning: PUDLOT 13 SWEETWATER SPRINGS PB 36 PGS 52 TO 5531-20-29-5JQ-0000-0130
- View: Garden
- Utilities: Cable AvailableElectricity Connected
- Water: Public
- Sewer: Public Sewer
- Source: Stellar MLS
- Ownership: Fee Simple
This listing courtesy of Blaine Wyker , REAL BROKER, LLC
Monthly Payment
- Principal & Interest $
- Property Taxes $
- Home Insurance $
- VA Funding Fee $