450 LONGMEADOW LANE, Longwood, FL 32779
- 4 beds |
- 4 baths |
- 2,623 sqft
 Single-Family Home
 Built in 1987
 10,454sqft lot
 2 car garage
 $274/sqft
 Listed 8 days ago
Property Description
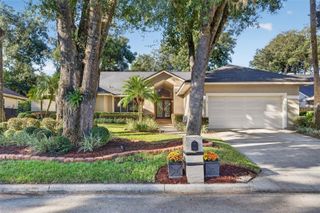
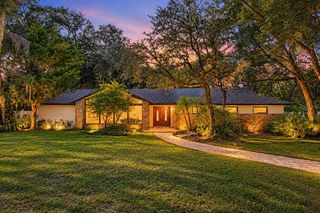
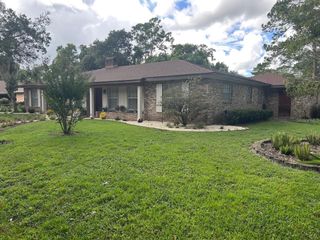
BEAUTIFULLY RENOVATED!!--Distinctive finishes, generous living spaces, and an expansive outdoor retreat come together in this beautifully renovated Sabal Point home. Set on a spacious, fenced corner lot, the home pairs thoughtful design with major updates, including a NEW ROOF, TWO NEW A/C UNITS, NEW VANITIES IN EVERY BATHROOM, NEW CABINETS, NEW COUNTERTOPS, NEW LIGHTING, NEW FIXTURES, FRESHLY PAINTED INSIDE AND OUTSIDE, and a NEW POOL PUMP. The redesigned kitchen showcases leathered Fantasy Brown countertops with sweeping natural movement and a softly textured finish. New cabinetry features dovetail drawer construction, soft-close doors and drawers, and illuminated glass-front upper cabinets. A new stainless steel refrigerator, deep single-bowl sink with accessories, and high-arc pull-down faucet complete the space. The expansive countertop extends toward the great room, offering chair-height seating and a natural gathering place beside the wood-burning fireplace. A newly installed wet bar with a sink, lighted shelving, and an accompanying wine refrigerator adds an inviting touch to the living room. A formal dining room provides space for special occasions, while a separate, spacious office offers flexibility for working from home. The first-floor primary suite features a completely redesigned bathroom with a modern soaking tub and shower enclosure combination, new vanities, leathered granite countertops, illuminated mirrors, and a ceiling-mounted Bluetooth speaker. Three additional bathrooms feature extensive upgrades, with details including designer accent walls, new vanities and countertops, updated fixtures, and striking black-and-gold finishes in the upstairs ensuite. Outside, an in-ground pool and spa, large deck, and covered patio areas create an expansive setting for relaxing and entertaining, with space for a future summer kitchen. Fresh landscaping and exterior paint enhance the curb appeal, while a new front door, fresh interior paint, substantial 5¼-inch baseboards, modern black door handles, and new lighting and ceiling fans carry the updates throughout. Enjoy Sabal Point’s parks, scenic walking, biking, and jogging trails, abundant wildlife, and proximity to the Wekiva River Preserve—all conveniently located near major highways, shopping, dining, and entertainment.
- Listing Status:
- Active
- Date Added:
- November 6, 2026
- Data Last Updated:
- November 12, 2026 at 6:20AM
- Listing Office:
- CASTRO REALTY GROUP : 321-228-9967
- Listing Agent:
- Marcia Castro Socas : 321-228-9967
- Contact:
- 321-228-9967
- MLS ID:
- O6454769

- General: SidewalkIn Ground
- Other Structures: PorchDeckRear PorchPatio
- Pool: In GroundDeckGunite
- Roofing: Shingle
- General: FrameWood SidingTwoSlab
- Road/Access: Paved
- HOA Amenities: 957.0Annually
- Originating MLS: Stellar MLS
- County: Seminole
- Zoning: PUDLOT 57 SABAL VIEW AT SABAL POINT PB 32 PGS 82 TO 8434-20-29-510-0000-0570
- View: GardenPool
- Fencing: Wood
- Utilities: BB/HS Internet AvailablePublic
- Water: Public
- Sewer: Public Sewer
- Source: Stellar MLS
- Ownership: Fee Simple
This listing courtesy of Marcia Castro Socas , CASTRO REALTY GROUP
Monthly Payment
- Principal & Interest $
- Property Taxes $
- Home Insurance $
- VA Funding Fee $