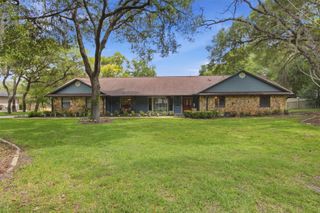
427 BRENTWOOD CLUB COVE, Longwood, FL 32750
- 4 beds |
- 3 baths |
- 3,510 sqft
 Single-Family Home
  Built in 2006
  0.28acre lot
 3 car garage
  $221/sqft
  Listed 4 months ago
Property Description
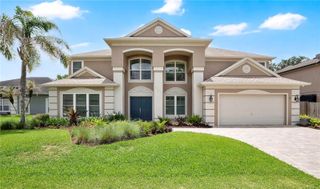
Under contract-accepting backup offers. Updated and fully renovated four-bedroom, three-bathroom home has a three-car garage, large paver driveway, and 3,510 square feet of living space. 427 Brentwood Club Cove is located in a small gated community off Lake Emma Road in Longwood, FL. This unique home features multiple flex spaces: a private office with French doors, a large private loft upstairs, a home gym, a living room, a formal dining room, AND a great room. The office and loft could easily be modified to create bedrooms five and six, and the gym room could double as a nursery, attached to the primary bedroom! All bedrooms are on the first floor. The thoughtfully designed split-bedroom floor plan places the primary suite in its own private wing, creating a true retreat with new wood flooring, double closets, a spa-style bathroom with soaking tub and separate shower, and a dedicated workout room featuring a Tonal wall fitness system. The heart of the home is the beautifully renovated kitchen with new cabinetry, countertops, ambient cabinet lighting, and new appliances. The kitchen has a large dining space and overlooks the great room—perfect for entertaining and everyday living. A hallway off the main living area leads to three additional bedrooms and two large bathrooms. Step outside to enjoy Florida living at its best with a newly built 15×32 custom pool, hot tub, and screened enclosure, plus a covered patio. There is plenty of parking, including a three-car garage and a large paver driveway that accommodates up to six vehicles. Recent improvements provide peace of mind, including a roof replacement in October 2021, both HVAC systems replaced less than five years ago, a new water heater, a fully renovated kitchen, new whole-house flooring, a new pool/pool deck/screen enclosure, a fenced backyard, and a beautiful paver patio in the backyard for cookouts and stargazing. This move-in-ready home combines space, modern updates, a convenient location, and top-rated Seminole County schools. Schedule your viewing today!
- Listing Status:
- Pending
- Date Added:
- January 19, 2026
- Data Last Updated:
- May 25, 2026 at 5:22AM
- Listing Office:
- Q BOUTIQUE SPECIALTY REALTY INC : 407-863-7965
- Listing Agent:
- Laura Diss : 407-388-4103
- MLS ID:
- O6373846

- General: Ceiling Fans(s)Kitchen/Family Room ComboLiving Room/Dining Room ComboOpen FloorplanPrimary Bedroom Main FloorSplit BedroomStone CountersWalk-In Closet(s)Window Treatments
- Rooms: AtticFamily RoomGreat RoomInside UtilityLoft
- Appliances: DishwasherElectric Water HeaterMicrowaveRangeRefrigerator
- Laundry: InsideLaundry Room
- Flooring: Ceramic TileLuxury Vinyl
- A/C: Central Air
- Heating: Electric
- Fireplace: DecorativeElectricFamily RoomFree Standing
- General: SidewalkSliding Doors
- Style: Contemporary
- Other Structures: EnclosedRear PorchScreenedPatioCovered
- Pool: Child Safety FenceDeckGuniteIn GroundLightingScreen Enclosure
- Roofing: Shingle
- General: BlockStuccoTwoSlab
- Road/Access: AsphaltPaved
- HOA Amenities: GatedCable TVInternet445.0Quarterly
- Originating MLS: Stellar MLS
- County: Seminole
- Zoning: LDRLOT 7 BRENTWOOD CLUB PB 68 PGS 64 - 6730-20-30-517-0000-0070
- View: GardenPool
- Fencing: Fenced
- Utilities: BB/HS Internet AvailableCable AvailableElectricity ConnectedPublicUnderground UtilitiesWater Connected
- Water: See Remarks
- Sewer: Public Sewer
- Source: Stellar MLS
- Ownership: Fee Simple
This listing courtesy of Laura Diss , Q BOUTIQUE SPECIALTY REALTY INC
Monthly Payment
- Principal & Interest $
- Property Taxes $
- Home Insurance $
- VA Funding Fee $

 New - 2 days ago