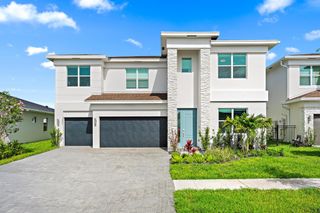
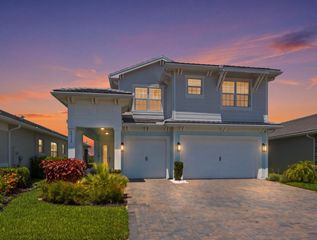
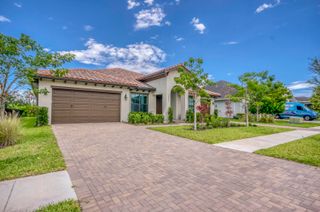
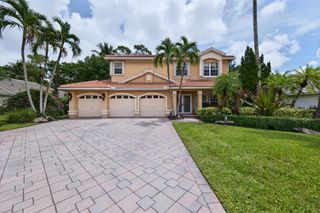
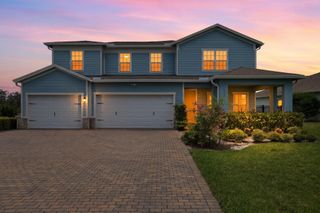
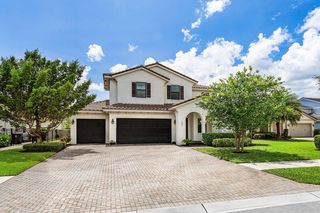
1086 Ember Ridge Run, Loxahatchee, FL 33470
- 5 beds |
- 4 baths |
- 3,600 sqft
 Single-Family Home
  Built in 2019
  9,583sqft lot
 3 car garage
  $261/sqft
  Listed 1 month ago
Property Description
Located on a premium 65-foot corner cul-de-sac lot in Arden, this 3,600 SF pool home features 5 bedrooms, 4 full baths and a spacious upstairs loft. The fifth bedroom, currently used as a den/flex space, is ideal for an office, playroom or additional bedroom. Additional first-floor guest room is adjacent to a full cabana bath. The kitchen features a large island, gas range and modern hood. A bar and pool table, which conveys, add entertaining space. Outside features include a heated saltwater pool, oversized spa, travertine deck, fire pit and gas line for grilling. Additional upgrades include 24 x 24 porcelain tile, LVP on second floor with Gypcrete sound insulation, impact windows and doors, fresh exterior paint and a concrete tile roof.
- Listing Status:
- Active
- Date Added:
- September 1, 2026
- Data Last Updated:
- September 28, 2026 at 7:18AM
- Listing Office:
- Echo Fine Properties : 561-500-3246
- Listing Agent:
- Melissa Alexander : 954-534-1083
- MLS ID:
- B26058888

- General: Outdoor Living Area
- Other Structures: PorchPatioCovered
- Pool: Gas HeatHeatedIn GroundAssociation
- Parking: AttachedDrivewayGarageParking spaces: 3
- Roofing: ConcreteTile
- Windows: Storm Window(s)
- General: Block2
- HOA Amenities: Basketball CourtBoatingClubhouseDog ParkFitness CenterMaintenancePicnic AreaPierPlaygroundPickleballParkPoolRestaurantSports FieldsSpa/Hot TubSecuritySidewalksTennis Court(s)Trail(s)Common AreasSecurity328.0Monthly
- Originating MLS: BEACH_BEACH
- County: Palm Beach
- Zoning: PUDARDEN PUD POD A WEST & POD B WEST LT 38600404328020003860
- View: PoolView
- Fencing: Back Yard
- Utilities: Cable AvailableElectricity AvailableNatural Gas AvailableSewer AvailableWater Available
- Water: Public
- Sewer: Public Sewer
- Source: BEACH_BEACH
This listing courtesy of Melissa Alexander , Echo Fine Properties
Monthly Payment
- Principal & Interest $
- Property Taxes $
- Home Insurance $
- VA Funding Fee $