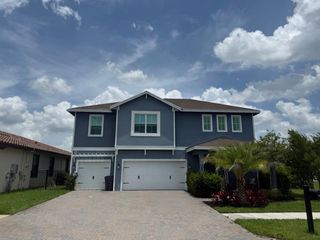
1148 Tangled Orchard Trace, Loxahatchee, FL 33470
- 5 beds |
- 4 baths |
- 3,357 sqft
 Single-Family Home
  Built in 2023
  8,712sqft lot
 3 car garage
  $231/sqft
  Listed 6 months ago
Property Description
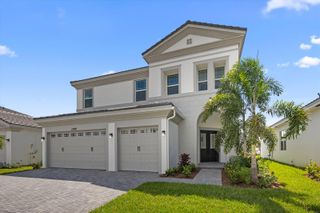
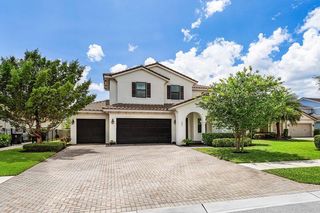
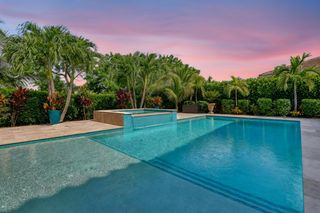
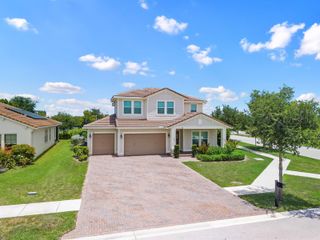
Better than new and loaded with upgrades the builder doesn't include. This move-in ready 5-bedroom, 4-bath home in Arden offers over 3,300 square feet of thoughtfully designed living space with three private en-suite bedrooms, a dedicated glass office, and designer finishes throughout. The gourmet kitchen features an oversized island, custom pantry, upgraded cabinetry, and opens seamlessly to the main living and dining areas. Enjoy peace of mind with a whole-house generator, impact windows, and a fully fenced backyard offering exceptional privacy. Additional upgrades include custom closets, no carpet throughout, a 3-car garage, and premium fixtures that would cost tens of thousands to add to a new construction home. Better than new and loaded with upgrades the builder doesn't include. This move-in ready 5-bedroom, 4-bath home in Arden offers over 3,300 square feet of thoughtfully designed living space with three private en-suite bedrooms, a dedicated glass office, and designer finishes throughout. The gourmet kitchen features an oversized island, custom pantry, upgraded cabinetry, and opens seamlessly to the main living and dining areas. Enjoy peace of mind with a whole-house generator, impact windows, and a fully fenced backyard offering exceptional privacy. Additional upgrades include custom closets, no carpet throughout, a 3-car garage, and premium fixtures that would cost tens of thousands to add to a new construction home. Located in one of Palm Beach County's most desirable resort-style communities with pools, trails, fitness center, clubhouse, and top-rated schools nearby. Move in and enjoy from day one—over $60,000 in upgrades already completed for you.
- Listing Status:
- Active
- Date Added:
- January 30, 2026
- Data Last Updated:
- August 10, 2026 at 7:22PM
- Listing Office:
- EXP Realty LLC : 888-883-8509
- Listing Agent:
- Jorge Savaglia : 561-385-2037
- MLS ID:
- F10548976
- General: West Of Us1Fruit TreesRoom For PoolLivable
- Style: Two Story
- Other Structures: Patio
- Pool: Community
- Parking: 2 Or More SpacesDrivewayParking GarageParking spaces: 3
- Roofing: Comp Shingle RoofComposition RollShingle
- Windows: Complete Other Protection
- General: Concrete Block ConstructionCBS ConstructionSlab ConstructionStucco2
- Road/Access: U.S. Hwy
- HOA Amenities: GatedCommunity PoolPoolPrivate Pool978.0Quarterly
- Originating MLS: Miami Association of REALTORS®
- County: Palm Beach County
- Zoning: PUD—RESIDENTIALARDEN PUD POD J LT 5100404327040000510
- Fencing: Fenced
- Water: Public
- Sewer: Public SewerPublic SanitationSewer
- Source: Miami Association of REALTORS®
This listing courtesy of Jorge Savaglia , EXP Realty LLC
Monthly Payment
- Principal & Interest $
- Property Taxes $
- Home Insurance $
- VA Funding Fee $

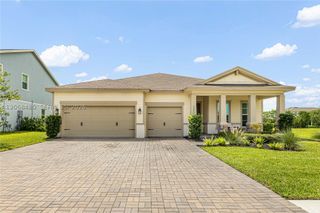
 New - 2 hours ago