$1,075,000
17436 71ST Lane N, The Acreage, FL 33470
- 4 beds |
- 4 baths |
- 2,609 sqft
 Single-Family Home
 Built in 2025
 1.15acre lot
 3 car garage
 $412/sqft
 Listed 9 days ago
Property Description
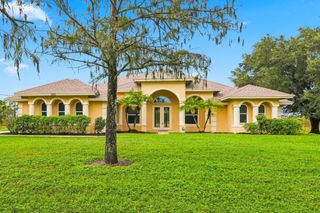
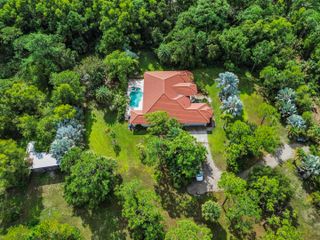
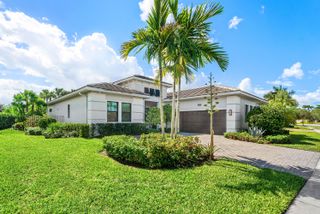
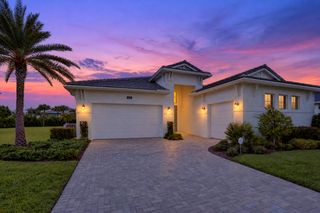
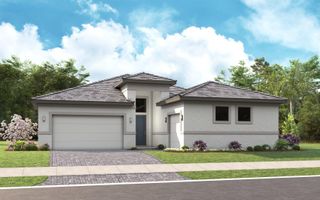
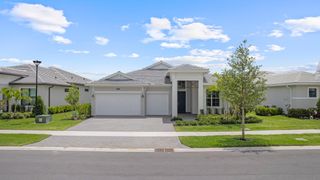
Highly Motivated Seller Bring Your Best Offer! Welcome to this stunning 2025 built home in The Acreage, Situated on 1.15 acres NO HOA, this beautiful residence offers 4 bedrooms, 4 bathrooms and 2,609 sq.ft. of modern living space. Featuring elegant finishes, 12-foot ceilings, European cabinetry, and a beautiful designed kitchen. Enjoy your private outdoor oasis with a saltwatwer pool, screened patio, fully equipped summer kitchen, outdoor shower and cabana bath. Experience modern luxury privacy and freedom of acreage living. Seller is ready to make a deal. All reasonable offers welcome!
- Listing Status:
- Active
- Date Added:
- November 6, 2026
- Data Last Updated:
- November 12, 2026 at 3:21PM
- Listing Office:
- Partnership Realty Inc. : 561-355-0270
- Listing Agent:
- Maikel Hernandez Aday : 561-312-7231
- MLS ID:
- B26097045

- General: Built-in BarbecueBarbecueLightingOutdoor KitchenOutdoor Living AreaOutdoor Shower
- Style: RanchSplit Level
- Other Structures: ScreenedPatioCovered
- Pool: Outside Bath Access
- Parking: AttachedDrivewayGarageGarage Door OpenerGuestParking spaces: 3
- Roofing: Shingle
- Windows: Storm Window(s)
- General: CBS (Concrete Block Structure)BlockStucco1
- HOA Amenities: 0.0
- Originating MLS: BEACH_BEACH
- County: Palm Beach
- Zoning: AR26-42-40~ W 206 FT OF E 2368 FT OF N 243 FT OF S 982 FT OF SEC AS IN OR2382P154700404226000005760
- View: CanalPoolView
- Fencing: Back Yard
- Utilities: Electricity AvailableSewer Available
- Water: Well
- Sewer: Septic Tank
- Source: BEACH_BEACH
This listing courtesy of Maikel Hernandez Aday , Partnership Realty Inc.
Monthly Payment
$Est. Payment
- Principal & Interest $
- Property Taxes $
- Home Insurance $
- VA Funding Fee $