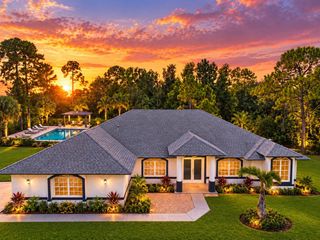
4209 180th Avenue N, Loxahatchee, FL 33470
- 4 beds |
- 3 baths |
- 2,464 sqft
 Single-Family Home
  Built in 2003
  1.28acre lot
 3 car garage
  $365/sqft
  Listed 2 months ago
Property Description
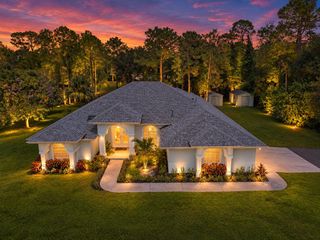
Welcome to 4209 180th Avenue N, a thoughtfully designed residence with a split-bedroom floor plan, this 4-bedroom, 3-bathroom residence offers exceptional flexibility, with an additional bonus room that can be used as a home office or den to fit your lifestyle. Step inside to soaring vaulted ceilings and an open-concept layout centered around a spectacular chef's kitchen. Designed with both entertaining and everyday living in mind, the kitchen features an oversized quartz island with seating, custom cabinetry with transom glass accents, Thor stainless steel appliances, a propane range with a pot filler, quartz countertops, and a convenient butler's quarter just off the kitchen, providing additional prep space and storage. The bathrooms have been thoughtfully remodeled with spa-inspired finishes, showcasing oversized porcelain tile, frameless glass showers, sleek modern vanities, LED backlit mirrors, and contemporary linear lighting. Indoor living seamlessly transitions outdoors through expansive sliding glass doors that open to a screened-in pool enclosure. Enjoy year-round Florida living with a resort-style saltwater pool featuring a rock waterfall, an oversized patio, and lush tropical landscaping that provides exceptional privacy. Beyond the pool, the property offers the ultimate Loxahatchee lifestyle with a dedicated garden area with its own greenhouse, a chicken coop, and a guinea pig enclosure. Completing this residence is an oversized three-car garage, offering ample space for vehicles, storage, hobbies, or recreational equipment—all while enjoying the tranquility and freedom that comes with owning 1.28 acres in Loxahatchee.
- Listing Status:
- Active
- Date Added:
- July 18, 2026
- Data Last Updated:
- September 28, 2026 at 5:17AM
- Listing Office:
- Coldwell Banker/ WPB : 561-832-4663
- Listing Agent:
- Chloe Zambrano : 954-614-2080
- MLS ID:
- B26053980

- General: GardenOutdoor Living AreaOutdoor ShowerPorchGreenhouseShed(s)
- Style: Traditional
- Other Structures: GreenhouseShed(s)PorchScreenedPatioCovered
- Pool: In GroundScreen EnclosureSalt WaterOutside Bath Access
- Parking: AttachedCircular DrivewayDrivewayGarageParking spaces: 8
- Roofing: CompositionShingle
- Windows: BlindsSliding
- General: Block1
- Originating MLS: BEACH_BEACH
- County: Palm Beach
- Zoning: AR10-43-40~ E 234.7 FT OF N 237.9 FT OF S 1159.5 FT OF SEC A/K/A S-500404310000005730
- View: GardenPoolView
- Fencing: Back YardFenced
- Utilities: PropaneWater Available
- Water: Well
- Sewer: Septic Tank
- Source: BEACH_BEACH
This listing courtesy of Chloe Zambrano , Coldwell Banker/ WPB
Monthly Payment
- Principal & Interest $
- Property Taxes $
- Home Insurance $
- VA Funding Fee $

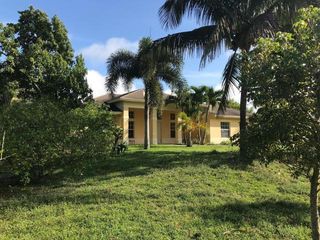
 New - 1 day ago