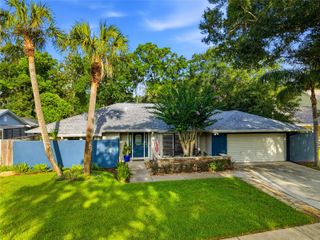
17601 HANNA ROAD, Lutz, FL 33549
- 3 beds |
- 3 baths |
- 2,474 sqft
 Single-Family Home
  Built in 2020
  0.48acre lot
 2 car garage
  $278/sqft
  Listed 2 days ago
Property Description
Beautiful & Exquisitely designed newer built home by private builder. Home situated on a private & large close to ½ acre lot (.48 lot). Exclusivity with a private electronic gate entrance as offering privacy & security. The home design showcases architectural artistry; featuring an open & inviting Great room and Kitchen connected floor plan. Elegant and warm features that carry through every room. Soaring ceilings with Tray/Coffered ceiling, tile flooring throughout, French doors with 2-side panel doors/windows leading to lanai, wired for security, and tall 8-ft interior doors. Light & bright Bonus/Flex space for an Office or Den with double doors. The kitchen is the heart of the home with true chef amenities. Rather large Quartz Island/Breakfast Bar (10.5 wide x 3.! length), Glass tiled backsplash with a counter cooktop with customized hood, built in oven & microwave, pantry storage, abondance of white wood cabinetry, farmhouse sink and a premium Café series refrigerator with sleek style, hardware & finishes. Heading into the very large Master bedroom retreat with tray ceilings, French door accessing to the lanai, master walk-in closet with built in shelving & drawers. Master bathroom a large inspired spa space with captivating tile feature walls, large glass walk-in shower with a luxurious freestanding soaking tub, double white wood his & her vanities with quartz counters. Expanded covered Lanai space with private back fenced lot. Pre-plumbed & electric for outdoor kitchen with current outdoor sink. Off the kitchen are 2 bedrooms with walk in closets, one in which includes an Ensuite bathroom. Large separate laundry room with shelving and upgraded washer & dryer. Home has a water softener and exterior of home has recently been painted as well as the driveway and patio. Meticulously and impeccably maintained inside & out- a must see!
- Listing Status:
- Active
- Date Added:
- July 25, 2026
- Data Last Updated:
- July 27, 2026 at 7:24AM
- Listing Office:
- REALTY ONE GROUP ADVANTAGE : 813-909-0909
- Listing Agent:
- Amy Manion : 513-551-9591
- MLS ID:
- TB8530596

- General: French DoorsLightingPrivate EntrancePrivate MailboxPrivate YardSidewalk
- Style: Florida
- Other Structures: Patio
- Parking: DrivewayGarage Door Opener
- Roofing: Shingle
- General: BlockStoneStuccoOneBlock
- Road/Access: Paved
- Originating MLS: Stellar MLS
- County: Hillsborough
- Zoning: PDBLESSED ESTATES LOT 2U-19-27-19-623-000000-00002.0
- Fencing: Fenced
- Utilities: BB/HS Internet AvailableCable ConnectedPhone AvailableSprinkler Well
- Water: Well
- Sewer: Septic Tank
- Source: Stellar MLS
- Ownership: Fee Simple
This listing courtesy of Amy Manion , REALTY ONE GROUP ADVANTAGE
Monthly Payment
- Principal & Interest $
- Property Taxes $
- Home Insurance $
- VA Funding Fee $

 New - 3 days ago