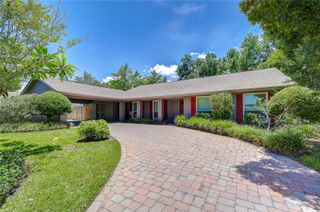
13101 BURNES LAKE DRIVE, Tampa, FL 33612
- 4 beds |
- 3 baths |
- 2,409 sqft
 Single-Family Home
  Built in 1984
  10,019sqft lot
 2 car garage
  $286/sqft
  Listed 4 days ago
Property Description
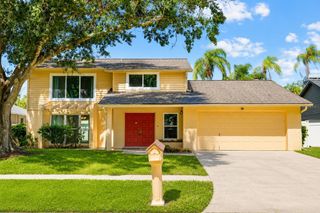
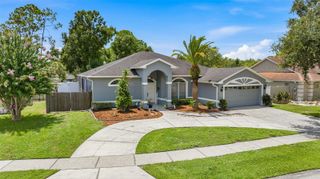
Welcome home to this beautiful two-story residence situated on a spacious corner lot, offering the perfect blend of comfort, charm, and outdoor living. Featuring 4 bedrooms and 2.5 bathrooms, this thoughtfully designed home offers a functional floor plan with all bedrooms conveniently located upstairs, creating a private retreat for the entire family. The primary suite is a relaxing escape with access to a balcony overlooking the backyard. The ensuite bathroom features granite countertops, dual sinks, a walk-in closet, and a dramatic walk-in shower illuminated by a skylight. Three additional generously sized bedrooms share an updated guest bathroom with a shower/tub combination. A rare walk-out attic provides an abundance of easily accessible storage. The main level is designed for both everyday living and entertaining, featuring formal living and dining rooms, a spacious kitchen that opens to the family room, and a convenient powder room for guests. Step outside to your own backyard oasis, complete with an open pool, brick paver pool deck, screened lanai, storage shed, and a fully fenced backyard that offers privacy and plenty of space to relax or entertain. The inviting brick paver front porch is the perfect place to enjoy your morning coffee or unwind in a rocking chair at the end of the day. With generous living spaces inside and out, this home offers the ideal setting to create lasting memories for years to come.
- Listing Status:
- Active
- Date Added:
- July 24, 2026
- Data Last Updated:
- July 27, 2026 at 6:21AM
- Listing Office:
- COLDWELL BANKER REALTY : 813-289-1712
- Listing Agent:
- Joe Lewkowicz : 813-245-8694
- MLS ID:
- TB8526100

- General: BalconyFrench DoorsLightingRain GuttersSidewalkSliding DoorsSprinkler MeteredStorageIn Ground
- Style: Custom
- Other Structures: Shed(s)Front PorchRear PorchCovered
- Pool: GuniteIn GroundLighting
- Parking: Garage Door OpenerWorkshop in Garage
- Roofing: Shingle
- Windows: Skylight(s)BlindsDrapesENERGY STAR Qualified WindowsInsulated WindowsRods
- General: Vinyl SidingFrameTwoSlab
- Road/Access: Asphalt
- HOA Amenities: MaintenanceMaintenance Grounds120.0Annually
- Originating MLS: Stellar MLS
- County: Hillsborough
- Zoning: PDBURNES LAKE ESTATES UNIT NO 1 LOT 1 BLOCK BU-11-28-18-0ZU-B00000-00001.0
- Fencing: Fenced
- Utilities: BB/HS Internet AvailableElectricity AvailableElectricity ConnectedPublicSewer ConnectedSprinkler MeterSprinkler WellUnderground UtilitiesWater Available
- Water: Public
- Sewer: Public Sewer
- Source: Stellar MLS
- Ownership: Fee Simple
This listing courtesy of Joe Lewkowicz , COLDWELL BANKER REALTY
Monthly Payment
- Principal & Interest $
- Property Taxes $
- Home Insurance $
- VA Funding Fee $

 New - 2 days ago