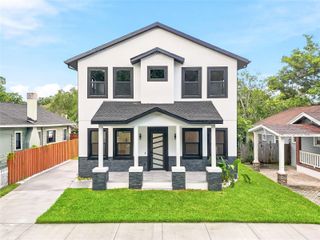
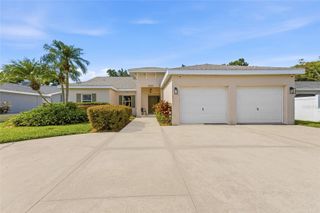
6710 N 17TH STREET, Tampa, FL 33610
- 4 beds |
- 4 baths |
- 2,506 sqft
 Single-Family Home
  Built in 2026
  6,534sqft lot
 2 car garage
  $318/sqft
  Listed 10 days ago
Property Description
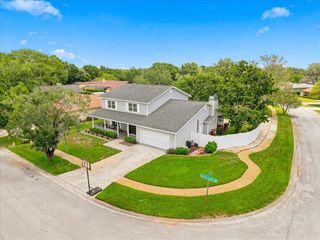
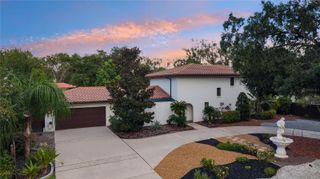
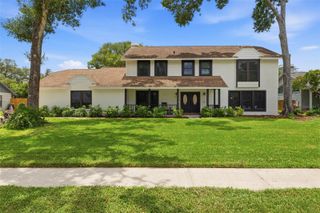
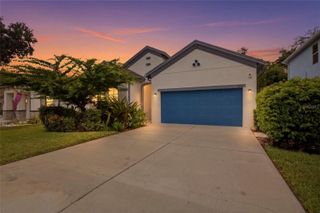
Experience the perfect blend of timeless Craftsman charm and modern luxury in this stunning brand-new home located in the heart of Seminole Heights. Offering 4 bedrooms, a loft, 3.5 bathrooms, and a spacious 2-car garage, this thoughtfully designed residence features two private primary suites - one conveniently located on the first floor and another upstairs - making it ideal for multigenerational living or hosting guests. Step inside to a light-filled living space where soaring two-story cathedral ceilings create a dramatic yet welcoming atmosphere. Luxury vinyl plank flooring flows seamlessly throughout the entire home, combining style with durability. The open-concept layout is designed for both everyday living and effortless entertaining. The home is equipped with impact-rated windows and doors, providing enhanced storm protection, energy efficiency, improved security, and noise reduction. Outside, the fully fenced backyard offers the perfect space for pets, play, or relaxing in your own private outdoor retreat. Adding even greater value, this home includes a comprehensive 1-2-10 builder warranty, featuring one year of workmanship coverage, two years of major systems protection, and ten years of structural coverage, allowing you to enjoy your new home with confidence for years to come. Ideally situated in one of Tampa's most sought-after historic neighborhoods, you'll enjoy easy access to Seminole Heights' vibrant dining scene, local breweries, parks, downtown Tampa, and everything this thriving community has to offer. Don't miss the opportunity to own a beautifully crafted new construction home in an unbeatable location.
- Listing Status:
- Active
- Date Added:
- July 17, 2026
- Data Last Updated:
- July 27, 2026 at 7:24AM
- Listing Office:
- REAL BROKER, LLC : 855-450-0442
- Listing Agent:
- Kseniya Korneva : 813-906-9411
- MLS ID:
- TB8530430

- General: LightingRain GuttersSidewalkSliding Doors
- Style: Craftsman
- Other Structures: Rear PorchCovered
- Parking: Garage Door Opener
- Roofing: Shingle
- Windows: ENERGY STAR Qualified WindowsStorm Window(s)
- General: StuccoTwoStem Wall
- Road/Access: Asphalt
- Originating MLS: Stellar MLS
- County: Hillsborough
- Zoning: SH-RSRIVERBEND MANOR SOUTH 70 FEET OF LOTS 1 AND 2 LESS THE WEST 15 FT OF LOT 2 BLOCK UA-31-28-19-46R-U00000-00001.1
- Fencing: FencedVinyl
- Utilities: BB/HS Internet AvailableCable AvailableElectricity AvailablePublic
- Water: Public
- Sewer: Public Sewer
- Source: Stellar MLS
- Ownership: Fee Simple
This listing courtesy of Kseniya Korneva , REAL BROKER, LLC
Monthly Payment
- Principal & Interest $
- Property Taxes $
- Home Insurance $
- VA Funding Fee $