7106 N 10TH STREET, Tampa, FL 33604
- 4 beds |
- 3 baths |
- 2,214 sqft
 Single-Family Home
  Built in 2026
  4,356sqft lot
 —— car garage
  $339/sqft
  Listed 18 days ago
Property Description
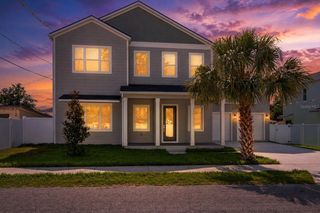
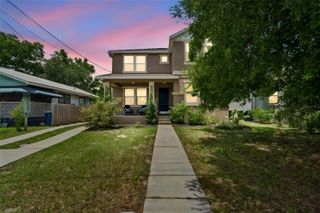
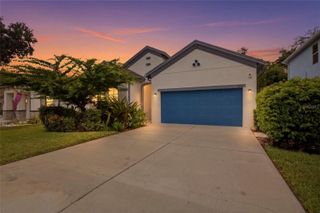
(Virtually Staged) Welcome home to this beautifully crafted new construction residence in the heart of Seminole Heights, one of Tampa's most sought-after and vibrant neighborhoods. Offering 4 bedrooms, 2.5 bathrooms, and nearly 2,000 square feet of thoughtfully designed living space, this home perfectly balances modern style with everyday comfort. From the moment you step inside, you'll appreciate the bright, open layout that's ideal for both entertaining and daily living. The spacious kitchen is the heart of the home, featuring elegant quartz countertops, soft-close cabinetry, stainless steel appliances, and plenty of space to gather with family and friends. A versatile flex room provides endless possibilities, whether you need a home office, playroom, fitness space, or guest room. Enjoy Florida living year-round with covered front and rear porches, a fully fenced backyard, fresh sod, an irrigation system, and a spacious concrete driveway. Whether you're hosting weekend barbecues, enjoying your morning coffee, or simply relaxing outdoors, this home was designed to make every day feel a little more special. As a newly built home, you'll enjoy the confidence and peace of mind that comes with modern construction, energy-efficient features, and the opportunity to be the very first owner. Best of all, you're just minutes from Downtown Tampa, the Riverwalk, Armature Works, and Seminole Heights' popular restaurants, breweries, coffee shops, and local favorites. If you've been searching for a home that offers contemporary finishes, functional design, and an unbeatable location, this move-in-ready property is ready to welcome you home.
- Listing Status:
- Active
- Date Added:
- July 23, 2026
- Data Last Updated:
- July 27, 2026 at 7:24AM
- Listing Office:
- COMPASS FLORIDA LLC : 813-365-9935
- Listing Agent:
- Venys Checo Almonte : 813-501-9832
- MLS ID:
- TB8528343

- General: LightingPrivate YardSidewalk
- Parking: DrivewayOn Street
- Roofing: Shingle
- General: BlockStuccoTwoSlab
- Road/Access: Asphalt
- Originating MLS: Stellar MLS
- County: Hillsborough
- Zoning: SH-RSHAMNER'S RESUBDIVISION LOT 4 BLOCK UA-30-28-19-4JJ-U00000-00004.0
- Fencing: VinylWood
- Utilities: Cable AvailableElectricity AvailablePublic
- Water: Public
- Sewer: Public Sewer
- Source: Stellar MLS
- Ownership: Fee Simple
This listing courtesy of Venys Checo Almonte , COMPASS FLORIDA LLC
Monthly Payment
- Principal & Interest $
- Property Taxes $
- Home Insurance $
- VA Funding Fee $