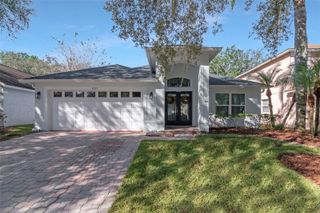
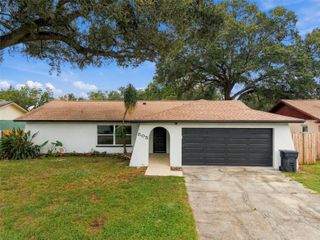
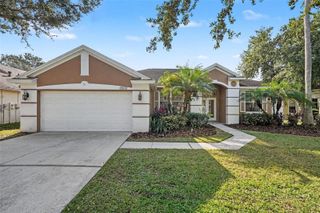
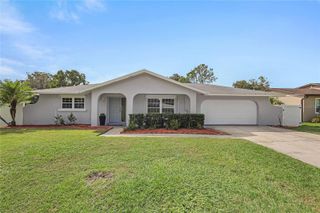
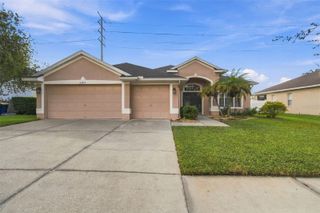
17822 HANNA ROAD, Lutz, FL 33549
- 3 beds |
- 3 baths |
- 2,397 sqft
 Single-Family Home
 Built in 1951
 0.69acre lot
 2 car garage
 $187/sqft
 Listed 2 days ago
Property Description
Space, flexibility, and endless possibilities await in this Lutz property! Bring your vision to this Lutz ranch-style home, where generous space, inviting architectural details, and room to personalize come together on approximately 0.69 acres with NO HOA, this home offers over 2,400 square feet of living space, 3 bedrooms, 3 bathrooms, and the potential for a fourth bedroom, providing plenty of room to accommodate a variety of needs. A welcoming front porch creates a warm first impression, while the oversized back lanai offers additional space to relax and enjoy the expansive yard that is fenced in with entry gate. Inside, you'll find an inviting layout highlighted by vaulted ceilings and a fireplace that adds character to the living space. The updated kitchen, metal roof, and oversized side-entry garage are among the property's notable features. Repairs and remodeling are needed, offering an opportunity to personalize a property with room for hobbies, storage, and outdoor living. Outside, the generous lot, storage buildings, and additional space provide flexibility for hobbies, equipment, projects, or workshop needs. Whether you're looking for extra room to spread out, space for storage, or a property you can personalize over time, this home offers an opportunity to bring your vision to life. Conveniently located near area parks, lakes, the library, shopping, and restaurants, this property combines the appeal of a spacious home site with everyday conveniences nearby. If you've been searching for acreage, NO HOA, and the opportunity to make a home your own, this Lutz property deserves a closer look. Schedule your private showing today!
- Listing Status:
- Active
- Date Added:
- November 20, 2026
- Data Last Updated:
- November 22, 2026 at 4:21PM
- Listing Office:
- DENNIS REALTY & INV. CORP. : 813-949-7444
- Listing Agent:
- Nadia Heinz : 813-714-6568
- Contact:
- 813-949-7444
- MLS ID:
- TB8568836

- General: Storage
- Style: Ranch
- Other Structures: OtherShed(s)StorageEnclosedPorchFront PorchRear PorchScreenedCovered
- Parking: DrivewayGarage Faces SideOversized
- Roofing: Metal
- General: Vinyl SidingOneCrawlspaceSlab
- Road/Access: Paved
- Originating MLS: Stellar MLS
- County: Hillsborough
- Zoning: ASC-1S 100 FT OF E 1/4 OF NE 1/4 OF SW 1/4U-18-27-19-ZZZ-000001-18880.0
- View: Trees/Woods
- Fencing: Chain LinkFencedWood
- Utilities: Cable AvailableElectricity AvailableElectricity ConnectedWater Available
- Water: PublicWell
- Sewer: Public SewerSeptic Tank
- Source: Stellar MLS
- Ownership: Fee Simple
This listing courtesy of Nadia Heinz , DENNIS REALTY & INV. CORP.
Monthly Payment
- Principal & Interest $
- Property Taxes $
- Home Insurance $
- VA Funding Fee $

 New - 3 days ago