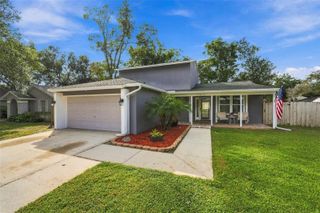
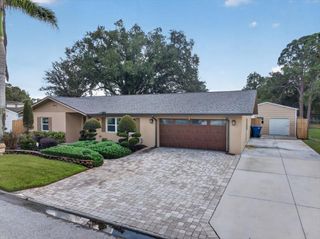
24519 BREEZY OAK COURT, Lutz, FL 33559
- 4 beds |
- 3 baths |
- 1,946 sqft
 Single-Family Home
 Built in 2003
 9,148sqft lot
 2 car garage
 $195/sqft
 Listed 3 days ago
Property Description
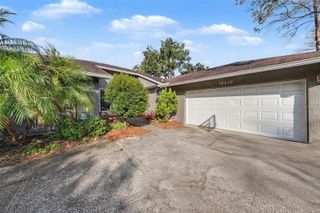
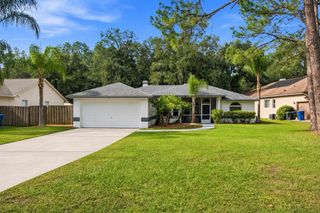
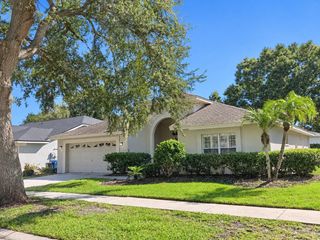
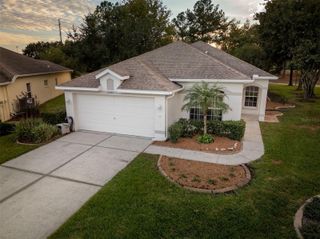
Distinctive architectural details and a generous corner lot set the stage for this spacious four-bedroom, two-and-a-half-bath home offering 1,946 square feet of living space, an attached two-car garage, and a fenced backyard in the desirable Oak Grove community of Lutz. A NEW ROOF INSTALLED IN NOVEMBER 2024 adds to the home's appeal. A welcoming covered entry, accented by graceful archways, stately columns, and decorative tilework, leads to a distinctive front door framed by glass sidelights and an elegant arched transom window. Inside, soaring ceilings, elegant crown molding, neutral tones, and engineered hardwood and ceramic tile flooring create an inviting atmosphere. The formal living and dining areas are enhanced by graceful arched windows, decorative picture-frame wall molding, and attractive lighting, adding character and architectural interest throughout. The generously sized, well-appointed kitchen features white raised-panel cabinetry, abundant counter space, a decorative tile backsplash, stainless steel appliances, a gas range, recessed lighting, a pantry, and a convenient breakfast bar. The adjoining dining area and family room provide an open, comfortable setting for everyday living and entertaining, with a large window and expansive sliding glass doors overlooking the screened lanai and backyard. The spacious primary suite offers engineered hardwood flooring, a ceiling fan, generous natural light, and a private en-suite bathroom featuring dual vanities, a garden soaking tub, a separate glass-enclosed walk-in shower, and neutral tile finishes. An especially appealing feature is the generously sized walk-in closet with custom organizers, including multiple shelves, drawers, and hanging areas. Three generously proportioned secondary bedrooms feature engineered hardwood flooring, neutral finishes, and ample closet space, offering comfortable accommodations and flexibility for a home office, guest room, or additional living needs. A conveniently located secondary bathroom serves these bedrooms, while a separate powder room provides additional convenience for guests. Completing the interior is a dedicated laundry room with shelving for additional storage. Step outside to the screened lanai, where tile flooring and a ceiling fan create a comfortable space for relaxing or enjoying Florida's year-round outdoor lifestyle. The fully fenced backyard offers privacy and plenty of room for outdoor activities, gardening, or creating your own personalized outdoor retreat. Enjoy the convenience of living in the established Oak Grove community, featuring neighborhood sidewalks and recreational amenities including a community pool, playground, basketball courts, and dog park. Ideally situated near shopping, dining, schools, and everyday conveniences, this home offers easy access to The Shops at Wiregrass, Tampa Premium Outlets, I-75, State Road 54, and State Road 56, making travel throughout the Tampa Bay area convenient. With its spacious single-story layout, distinctive architectural details, generously sized bedrooms, and fenced corner lot, this home offers a wonderful opportunity to add your personal touches and make it your own. Schedule your private showing today and discover the possibilities!
- Listing Status:
- Active
- Date Added:
- November 19, 2026
- Data Last Updated:
- November 22, 2026 at 4:21PM
- Listing Office:
- MIHARA & ASSOCIATES INC. : 813-960-2300
- Listing Agent:
- Raymond Mihara : 813-960-2300
- Contact:
- 813-960-2300
- MLS ID:
- TB8568990

- General: Private MailboxSidewalk
- Style: Contemporary
- Other Structures: ScreenedPatio
- Parking: Driveway
- Roofing: Shingle
- General: BlockStuccoOneSlab
- Road/Access: Paved
- HOA Amenities: 245.0Annually
- Originating MLS: Stellar MLS
- County: Pasco
- Zoning: PUDOAK GROVE PHASE 4A PB 45 PG 016 LOT 133-26-19-0120-00000-0010
- Fencing: FencedVinyl
- Utilities: Cable AvailableElectricity ConnectedSewer ConnectedWater Connected
- Water: Public
- Sewer: Public Sewer
- Source: Stellar MLS
- Ownership: Fee Simple
This listing courtesy of Raymond Mihara , MIHARA & ASSOCIATES INC.
Monthly Payment
- Principal & Interest $
- Property Taxes $
- Home Insurance $
- VA Funding Fee $