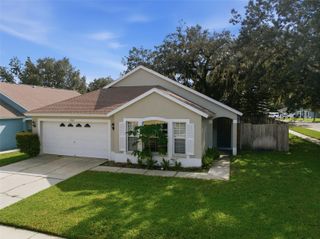
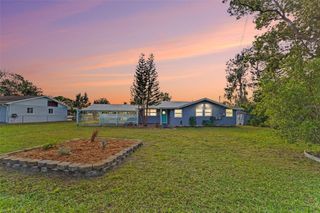
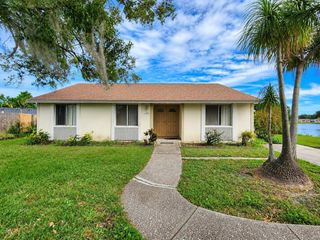
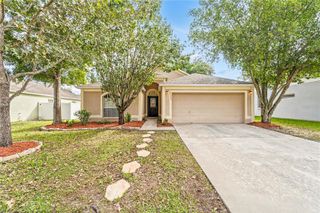
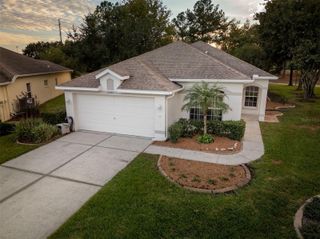
18410 SWAN LAKE DRIVE, Lutz, FL 33549
- 3 beds |
- 2 baths |
- 1,582 sqft
 Single-Family Home
 Built in 1978
 8,276sqft lot
 —— car garage
 $233/sqft
 Listed 4 days ago
Property Description
MORE ROOM TO LIVE, WORK, AND ENTERTAIN IN LUTZ! With three bedrooms, two bathrooms, and a MASSIVE BONUS ROOM, this Windemere home offers space to spread out and flexibility to fit your lifestyle. Create the media room you’ve always wanted, a spacious home office, a game room, or a dedicated hobby space—the bonus room opens up the possibilities. A welcoming courtyard entrance introduces this single-story home, featuring 1,582 square feet of living space on a generous 0.19-acre lot with NO CDD FEES. Inside, the open layout connects the kitchen and gathering spaces, making everyday living and entertaining feel easy. Warm wood cabinetry, generous counter space, stainless steel appliances, recessed lighting, and a breakfast bar make the kitchen a natural gathering place. A separate dining area provides room for everyday meals and special occasions, while a brick fireplace adds warmth and character to the adjoining living area. The primary bedroom features a walk-in closet and an en suite bathroom with dual sinks. Two additional bedrooms complement the oversized bonus room, giving you plenty of options for how you use the space. Tile and vinyl flooring throughout simplify upkeep, while an indoor laundry room with cabinetry adds convenient storage. Take your living outdoors to the covered, screened lanai—an inviting spot for morning coffee, weekend meals, or relaxing at the end of the day. The backyard offers room to garden, entertain, and bring your outdoor vision to life, surrounded by mature landscaping.
- Listing Status:
- Active
- Date Added:
- November 18, 2026
- Data Last Updated:
- November 22, 2026 at 4:21PM
- Listing Office:
- MARK SPAIN REAL ESTATE : 855-299-7653
- Listing Agent:
- Jessica Rask : 561-577-9702
- Contact:
- 855-299-7653
- MLS ID:
- TB8568505

- General: Private Yard
- Roofing: Shingle
- General: BlockOneSlab
- Road/Access: Asphalt
- Originating MLS: Stellar MLS
- County: Hillsborough
- Zoning: RSC-6WINDEMERE UNIT I LOT 10 BLOCK 2U-18-27-19-1BC-000002-00010.0
- Utilities: Cable AvailableElectricity AvailableElectricity ConnectedPublic
- Water: Public
- Sewer: Public Sewer
- Source: Stellar MLS
- Ownership: Fee Simple
This listing courtesy of Jessica Rask , MARK SPAIN REAL ESTATE
Monthly Payment
- Principal & Interest $
- Property Taxes $
- Home Insurance $
- VA Funding Fee $

 New - 2 days ago