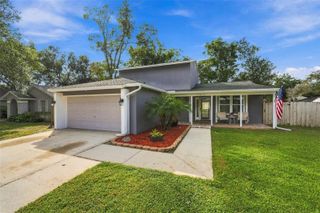
15909 STAGS LEAP DRIVE, Lutz, FL 33559
- 3 beds |
- 2 baths |
- 1,696 sqft
 Single-Family Home
 Built in 2005
 6,098sqft lot
 2 car garage
 $230/sqft
 Listed 4 days ago
Property Description
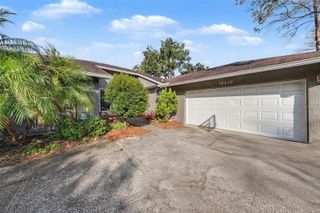
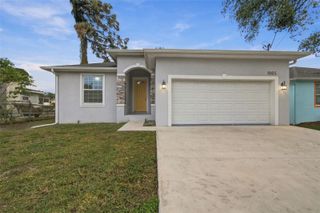
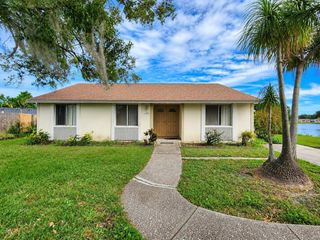
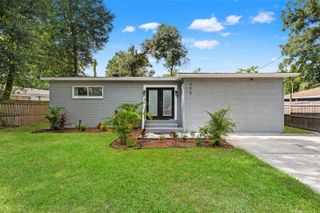
Welcome home to the perfect blend of comfort, functionality, and everyday convenience! Beautifully maintained and thoughtfully designed, this inviting 3-bedroom, 2-bathroom residence offers an exceptional opportunity to enjoy Florida living with a spacious, fully fenced backyard, an energy-efficient natural gas system, and no CDD fees! From the moment you arrive, you'll appreciate the home's welcoming curb appeal and the pride of ownership evident throughout. Step inside to discover a bright, airy interior where soaring vaulted ceilings create an immediate sense of openness, while a desirable split-bedroom floor plan provides the perfect balance of privacy and togetherness. Complemented by updated flooring that flows seamlessly throughout the living spaces, bedrooms, and closets, this abode creates a clean, cohesive aesthetic that's ready for your personal touch. At the heart of the home, the generously sized living room offers an inviting space to gather, entertain, or simply unwind after a long day. Expansive three-panel sliding glass doors draw your attention outdoors, filling the living area with natural light while creating a beautiful connection between the interior and the backyard beyond. Step outside and discover one of this property's most appealing features: a spacious, fully fenced backyard offering endless possibilities! Whether you envision weekend barbecues, evenings relaxing on the patio, a garden retreat, or simply room to enjoy the Florida sunshine, this private outdoor space provides the flexibility to make it your own. Adding to the home's appeal is its thoughtful approach to energy efficiency, with natural gas serving the range, oven, water heater, clothes dryer, and even the air-conditioning system, a distinctive feature that sets this property apart. Beyond the home itself, you'll enjoy a convenient Tampa location with easy access to I-75 and I-275, placing major employment centers, shopping, dining, and everyday essentials within easy reach. The University of South Florida, Moffitt Cancer Center, nearby hospitals, and Tampa Premium Outlets are all just a short drive away. Beautifully maintained, move-in ready, and offering the rare combination of a functional floor plan, generous outdoor space, natural gas efficiency, and no CDD fees, this home delivers the lifestyle and value you have been searching for. Don't miss your opportunity to experience everything this exceptional property has to offer. Schedule your private showing today and discover the possibilities of calling it home!
- Listing Status:
- Active
- Date Added:
- November 18, 2026
- Data Last Updated:
- November 22, 2026 at 4:21PM
- Listing Office:
- COMPASS FLORIDA LLC : 813-365-9935
- Listing Agent:
- Cabot Brown : 813-215-7493
- Contact:
- 813-365-9935
- MLS ID:
- TB8568702

- General: LightingOtherPrivate MailboxSidewalk
- Style: Contemporary
- Parking: DrivewayParking Pad
- Roofing: Shingle
- Windows: Blinds
- General: StuccoOneSlab
- Road/Access: Paved
- HOA Amenities: 180.0Quarterly
- Originating MLS: Stellar MLS
- County: Hillsborough
- Zoning: PDDEER PARK PRESERVE LOT 90 BLOCK EU-32-27-19-70S-E00000-00090.0
- View: Trees/Woods
- Fencing: Fenced
- Utilities: BB/HS Internet AvailableCable AvailableElectricity ConnectedNatural Gas AvailableOtherPublicWater Connected
- Water: Public
- Sewer: Public Sewer
- Source: Stellar MLS
- Ownership: Fee Simple
This listing courtesy of Cabot Brown , COMPASS FLORIDA LLC
Monthly Payment
- Principal & Interest $
- Property Taxes $
- Home Insurance $
- VA Funding Fee $

 New - 2 days ago