18460 PURPLE CREEK LANE, Lutz, FL 33549
- 5 beds |
- 4 baths |
- 3,480 sqft
 Single-Family Home
  Built in 2026
  1.93acre lot
 3 car garage
  $376/sqft
  Listed 1 month ago
Property Description
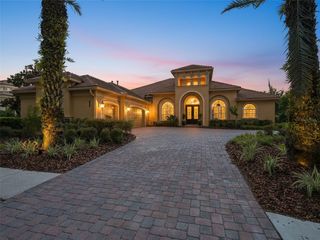
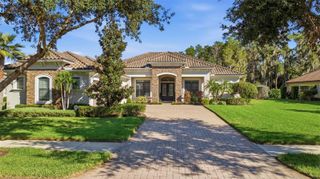
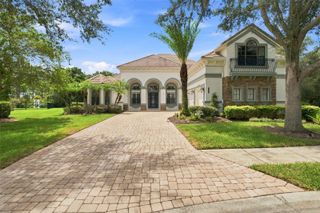
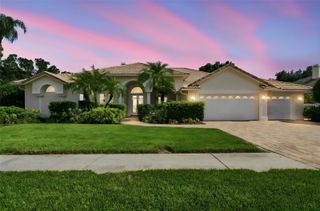
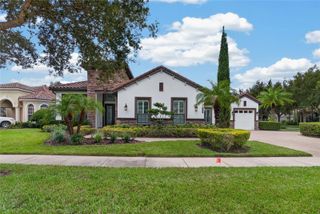
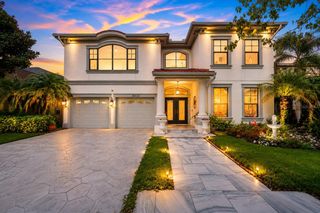
Under Construction. Under Construction–Drywall complete! Exquisite Private Lot in Luxury Boutique Community almost ready for move in! Set against lush conservation land and a serene stream, this home offers a quiet, private setting. Currently under construction, with completion expected by end of year! The Briarwood floor plan offers approximately 3,480 square feet, five bedrooms, 3.5 bathrooms, a den, and a three-car garage. Finishes include quartz countertops, high-end luxury vinyl flooring, soft-close cabinetry, and designer lighting & bathroom fixtures throughout. The gourmet kitchen features a built-in oven and cooktop, and the home has dual A/C units and water softener loop. The primary suite offers a spa-like retreat, complete with a soaking tub, oversized walk-in shower and rain head. The breakfast nook opens onto a spacious lanai, good for morning coffee or relaxing outdoors. The lot backs up to protected conservation land, offering natural buffers and views that are hard to find in new construction. The listing includes $20,000 in flexible cash toward closing costs or upgrades. Please note: photos shown are of a different home built to the same floor plan. Realtor will be on site Saturday- September 19th from 10am-1pm.
- Listing Status:
- Active
- Date Added:
- August 3, 2026
- Data Last Updated:
- September 28, 2026 at 4:22PM
- Listing Office:
- KELLER WILLIAMS ST PETE REALTY : 727-894-1600
- Listing Agent:
- Angela Phillian : 813-500-9621
- Contact:
- murraycoleman@kw.com
- MLS ID:
- TB8535217

- General: Hurricane Shutters
- Style: Other
- Other Structures: OtherCovered
- Roofing: MetalShingle
- General: BlockTwoSlab
- Road/Access: AsphaltConcrete
- HOA Amenities: 360.0Monthly
- Originating MLS: Stellar MLS
- County: Hillsborough
- Zoning: ASC-1E 1/2 OF NE 1/4 OF NE 1/4 LESS PLATTED PORTION TIMBERLAN SUBDIVISION AND TIMBERLAN 2033733-0046
- View: Trees/Woods
- Utilities: BB/HS Internet AvailableCable AvailableSewer ConnectedSprinkler Meter
- Water: Well
- Sewer: Septic Tank
- Source: Stellar MLS
- Ownership: Fee Simple
This listing courtesy of Angela Phillian , KELLER WILLIAMS ST PETE REALTY
Monthly Payment
- Principal & Interest $
- Property Taxes $
- Home Insurance $
- VA Funding Fee $