4901 HALLSTEAD WAY, Tampa, FL 33647
- 5 beds |
- 4 baths |
- 3,120 sqft
 Single-Family Home
 Built in 1990
 0.27acre lot
 3 car garage
 $393/sqft
 Listed 1 month ago
Property Description
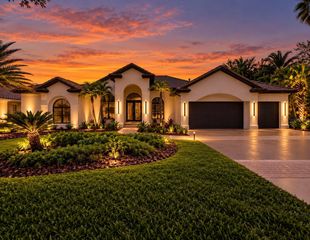
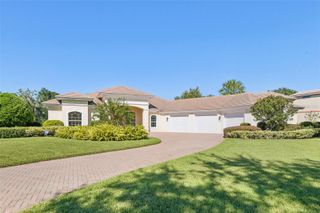
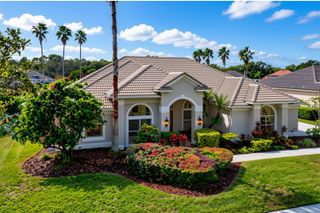
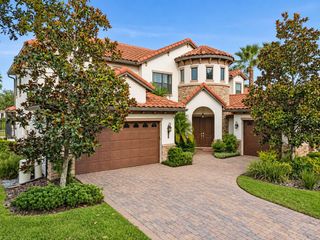
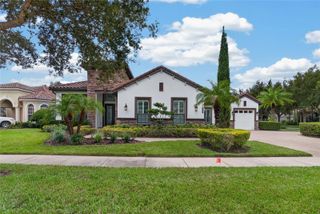
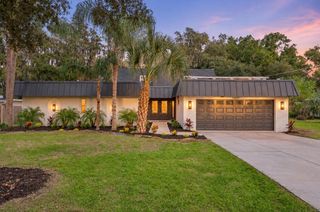
Discover contemporary style and exceptional indoor-outdoor living in this beautifully appointed 5-bedroom, 4-bathroom corner-lot home at 4901 Hallstead Way in Tampa Palms. A striking alabaster exterior with dark accents, a three-car garage, mature trees, and landscaped grounds enhanced by landscape lighting create an inviting first impression, day and night. Inside, vaulted ceilings and an open layout provide bright, welcoming living spaces. A travertine fireplace framed by vertical wood accents and warm indirect lighting serves as an elegant focal point, while built-in ceiling speakers enhance the atmosphere for relaxing and entertaining. The kitchen showcases wood-tone and light cabinetry, quartz countertops, built-in cooking appliances, and a generous waterfall island with seating. A dedicated wet bar with a sink, beverage refrigerator, and additional cabinetry makes entertaining effortless. The primary bathroom features dual floating wood vanities, vessel sinks, illuminated mirrors, a freestanding soaking tub, and a glass-enclosed shower with rainfall fixtures. Five bedrooms and four bathrooms providing flexible space for guests and a home office, with one bathroom providing direct access to the pool area. Enjoy Florida living in the screened pool and raised spa, complemented by a spacious covered patio and an outdoor kitchen with a built-in grill, sink, and beverage refrigerator. A fenced yard and thoughtfully placed landscape lighting complete the outdoor setting of this contemporary Tampa Palms home.
- Listing Status:
- Active
- Date Added:
- October 12, 2026
- Data Last Updated:
- November 12, 2026 at 2:22PM
- Listing Office:
- RELATED GENERAL REALTY, LLC. : 305-932-6365
- Listing Agent:
- Hector Sanchez : 305-987-0302
- Contact:
- 305-932-6365
- MLS ID:
- O6446260

- General: Dog RunGardenLightingOutdoor GrillOutdoor KitchenOutdoor ShowerPrivate MailboxPrivate YardRain GuttersSidewalkSmart IrrigationStorageHeatedIn Ground
- Style: Contemporary
- Other Structures: Kennel/Dog RunOutdoor KitchenStorageEnclosedPorchWrap AroundScreenedPatioCovered
- Pool: In GroundChlorine FreeGuniteHeatedLightingOutside Bath AccessPool SweepScreen EnclosureSolar HeatTile
- Parking: DrivewayGarage Door OpenerGolf Cart GarageOversized
- Roofing: Shingle
- Windows: Carbon Mono/Detector
- General: BlockStuccoOneSlab
- Road/Access: Paved
- HOA Amenities: Basketball CourtBarbecueClubhouseFitness CenterGolf CourseParkPickleball Court(s)PlaygroundPoolRacquetballRecreation FacilitiesTennis Court(s)Trail(s)PoolRecreational Facilities332.0Annually
- Originating MLS: Stellar MLS
- County: Hillsborough
- Zoning: CUTAMPA PALMS AREA 2 UNIT 7C LOT 1 BLOCK 6A-28-27-19-1CD-000006-00001.0
- View: PoolTrees/Woods
- Fencing: Vinyl
- Utilities: Cable ConnectedElectricity AvailableElectricity ConnectedNatural Gas AvailableNatural Gas ConnectedPublicSewer ConnectedUnderground UtilitiesWater AvailableWater Connected
- Water: Public
- Sewer: Public Sewer
- Source: Stellar MLS
- Ownership: Fee Simple
This listing courtesy of Hector Sanchez , RELATED GENERAL REALTY, LLC.
Monthly Payment
- Principal & Interest $
- Property Taxes $
- Home Insurance $
- VA Funding Fee $

 New - 8 hours ago