20109 POND SPRING WAY, Tampa, FL 33647
- 6 beds |
- 4 baths |
- 3,620 sqft
 Single-Family Home
 Built in 2016
 0.32acre lot
 —— car garage
 $311/sqft
 Listed 1 month ago
Property Description
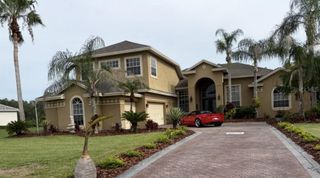
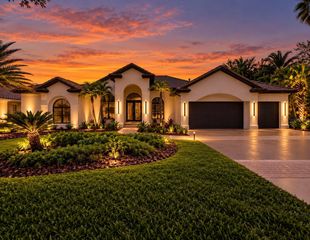
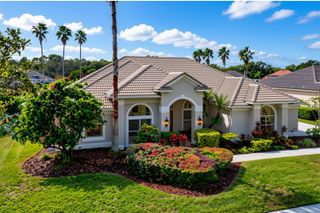
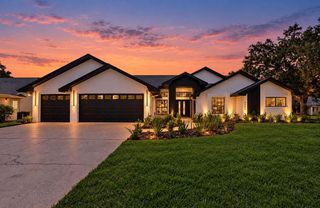
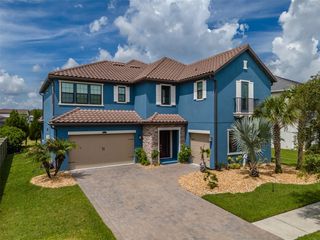
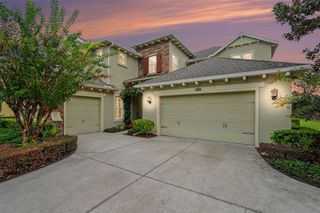
Tucked at the end of a quiet cul-de-sac behind the guard gates of Grand Hampton, this 6-bedroom, 3.5-bath residence offers more than 3,500 square feet of refined living on an expansive 0.32-acre homesite. Mediterranean-inspired architecture, a classic tile roof, paver drive, and mature landscaping set an elegant tone from the moment you arrive, while a newly installed HVAC system speaks to the care with which this home has been maintained. A gracious covered entry opens to a welcoming foyer and a light-filled living room crowned by soaring cathedral ceilings. The open floor plan flows seamlessly between gathering spaces, with wood flooring throughout the main living areas, granite countertops, and stainless steel appliances. The first-floor owner's retreat is privately situated and features a spacious walk-in closet and a spa-inspired bath with a soaking tub, enclosed shower, and separate vanities. Also on the main level, a versatile sixth bedroom serves beautifully as a guest room or private home office. Upstairs, four additional bedrooms and two full baths provide generous space and privacy for everyone. Outdoors, a covered lanai extends to a private resort-style oasis, where a shimmering in-ground pool and spa sit beneath a full screened enclosure framed by lush tropical landscaping. Beyond the enclosure, a generous expanse of lawn offers a rare amount of open green space for a pool home of this caliber. A three-car garage completes the picture. Grand Hampton residents enjoy a clubhouse, fitness center, and beautifully maintained grounds, all with convenient access to premier shopping, dining, and major thoroughfares. An exceptional home in an exceptional setting.
- Listing Status:
- Active
- Date Added:
- October 6, 2026
- Data Last Updated:
- November 12, 2026 at 3:21PM
- Listing Office:
- OLYMPUS EXECUTIVE REALTY INC : 407-469-0090
- Listing Agent:
- Julia Thompson : 816-535-4305
- Contact:
- mls@oerfl.com
- MLS ID:
- O6447599

- General: LightingOutdoor GrillOutdoor KitchenIn Ground
- Other Structures: Outdoor KitchenFront PorchCovered
- Pool: In GroundHeatedLightingSalt WaterScreen EnclosureWaterfall
- Roofing: Tile
- General: BlockStuccoTwoBlock
- Road/Access: Paved
- HOA Amenities: Basketball CourtClubhouseFence RestrictionsFitness CenterGatedPlaygroundPoolRecreation FacilitiesSecurityTennis Court(s)PoolMaintenance Grounds628.08Quarterly
- Originating MLS: Stellar MLS
- County: Hillsborough
- Zoning: PD-AGRAND HAMPTON PHASE 3 LOT 21 BLOCK 8A-02-27-19-84N-000008-00021.0
- Fencing: Fenced
- Utilities: Cable ConnectedElectricity ConnectedNatural Gas ConnectedWater Connected
- Water: Public
- Sewer: Public Sewer
- Source: Stellar MLS
- Ownership: Fee Simple
This listing courtesy of Julia Thompson , OLYMPUS EXECUTIVE REALTY INC
Monthly Payment
- Principal & Interest $
- Property Taxes $
- Home Insurance $
- VA Funding Fee $