29527 PICANA LANE, Wesley Chapel, FL 33543
- 5 beds |
- 4 baths |
- 4,218 sqft
 Single-Family Home
 Built in 2021
 8,712sqft lot
 —— car garage
 $236/sqft
 Listed 1 month ago
Property Description
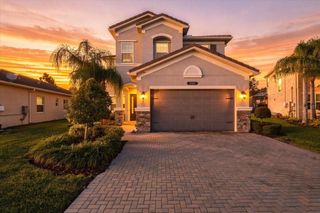
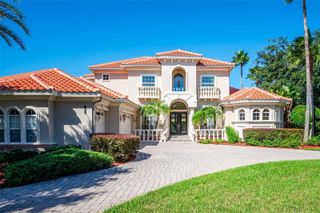
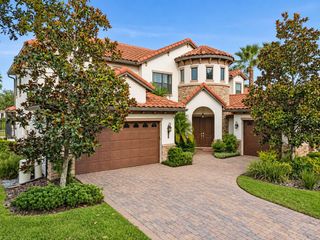
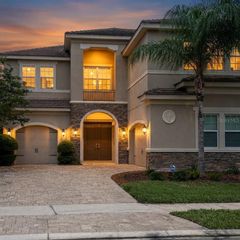
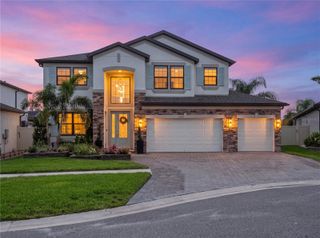
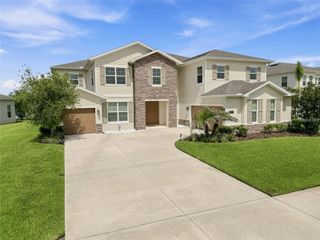
Virtually Staged. TIMELESS ELEGANCE, EXCEPTIONAL LIVING SPACES, AND SERENE WATER VIEWS! Experience luxury living in the prestigious gated Ravello neighborhood of Estancia at Wiregrass. Beautifully situated on a stunning waterfront homesite, this distinguished 2021 residence offers an exceptional blend of sophisticated design, generous living spaces, and the tranquility of Florida living. Boasting over 4,200 square feet, the thoughtfully designed floor plan features 5 bedrooms, 4 bathrooms, a spacious bonus/media room, private office, formal dining room, and split 3-car garage (2/1 configuration). An upgraded elevation, elegant tile roof, paver driveway, and manicured landscaping create a striking first impression. A dramatic two-story foyer welcomes you with an elegant staircase, architectural molding, custom wood trim, and abundant natural light. Designed for gracious entertaining and everyday comfort, the flowing floor plan blends sophisticated details with inviting living spaces. Recent enhancements include fresh interior and exterior paint, new luxury vinyl plank flooring throughout the home (excluding wet areas), and refreshed landscaping. Just off the grand foyer, a private office/den with elegant French doors offers a versatile space ideal for working from home, a quiet retreat, or a personal study. This thoughtfully designed area also provides convenient access to the separate third garage bay, along with a coat closet for additional storage and everyday functionality. A spacious first-floor guest suite offers comfort and privacy for visiting family or extended stays, while the formal dining room provides an inviting setting for elegant gatherings or the flexibility to serve as an additional sitting room or den. The expansive great room opens to the grand breakfast area and gourmet kitchen, with large windows and sliding glass doors framing peaceful pond and garden views. The chef-inspired kitchen showcases an oversized quartz island with ample seating, upgraded extended cabinetry and backsplash, stainless steel appliances, gas cooktop, double ovens, statement vent hood, pantry, and separate butler’s pantry—ideal for a coffee or beverage station. Upstairs, the generous primary retreat features a spa-inspired bath with dual vanities, soaking tub, oversized walk-through shower with rain shower feature, and expansive walk-in closet. A private covered balcony overlooks the tranquil pond and landscaped grounds, creating an idyllic place to start or end the day. Three additional bedrooms, an upstairs laundry room, and an impressive approximately 20’ x 15’5” bonus room—perfect for a media lounge, game room, or second family room—complete the upper level. Outside, the oversized covered lanai provides generous space for dining, lounging, and entertaining against a peaceful water-view backdrop. Estancia residents enjoy resort-style amenities including a clubhouse, heated zero-entry pool with waterslide, lap pool, fitness center, tennis and pickleball courts, basketball courts, dog park, playgrounds, and walking trails. Conveniently located near The Shops at Wiregrass, Tampa Premium Outlets, dining, healthcare, Wiregrass Ranch Sports Campus, YMCA and major Tampa-area roadways. Experience a remarkable combination of architectural beauty, exceptional space, and serene waterfront-inspired living. Schedule your private showing today!
- Listing Status:
- Active
- Date Added:
- October 10, 2026
- Data Last Updated:
- November 12, 2026 at 7:20AM
- Listing Office:
- COLDWELL BANKER REALTY : 813-977-3500
- Listing Agent:
- Crystal Webb : 813-853-3487
- Contact:
- 813-977-3500
- MLS ID:
- TB8555703

- General: BalconyGardenHurricane ShuttersPrivate MailboxRain GuttersSidewalkSprinkler Metered
- Style: CoastalFlorida
- Other Structures: DeckRear PorchPatioCovered
- Parking: AssignedCoveredDrivewayGarage Door OpenerGolf Cart GarageGolf Cart ParkingGuestOversizedGarage
- Roofing: ConcreteTile
- Windows: BlindsDouble Pane WindowsENERGY STAR Qualified Windows
- General: StuccoTwoSlab
- Road/Access: AsphaltPaved
- HOA Amenities: ClubhouseFence RestrictionsFitness CenterGatedMaintenanceOtherParkPickleball Court(s)PlaygroundPoolRacquetballSecurityTennis Court(s)Trail(s)Common Area TaxesPoolManagementOtherPrivate RoadRecreational FacilitiesTrash122.85Quarterly
- Originating MLS: Stellar MLS
- County: Pasco
- Zoning: MPUDESTANCIA PHASE 2B1 PB 73 PG 9 BLOCK 19 LOT 118-26-20-0040-01900-0010
- View: Water
- Utilities: Cable AvailableCable ConnectedElectricity AvailableElectricity ConnectedNatural Gas AvailableNatural Gas ConnectedSewer AvailableSewer ConnectedSprinkler MeterSprinkler RecycledUnderground UtilitiesWater AvailableWater Connected
- Water: Public
- Sewer: Public Sewer
- Source: Stellar MLS
- Ownership: Fee Simple
This listing courtesy of Crystal Webb , COLDWELL BANKER REALTY
Monthly Payment
- Principal & Interest $
- Property Taxes $
- Home Insurance $
- VA Funding Fee $