20014 LOMOND LANE, Tampa, FL 33647
- 4 beds |
- 5 baths |
- 4,311 sqft
 Single-Family Home
 Built in 2006
 0.31acre lot
 3 car garage
 $267/sqft
 Listed 24 days ago
Property Description
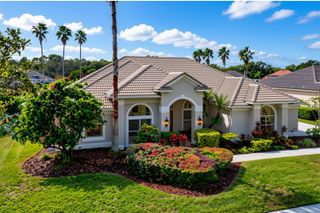
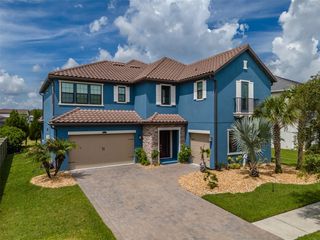
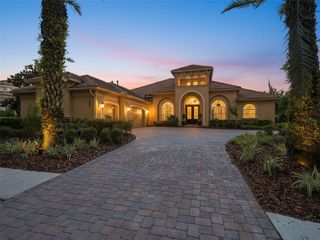
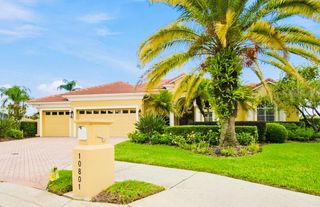
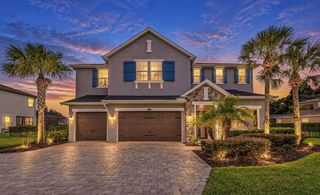
Virtually Staged. Mediterranean elegance meets resort-style living in this exceptional estate, privately positioned on a tranquil pond in the sought-after gated community of Grand Hampton. From the grand circular paver driveway and stately balustraded entry to the wrought-iron double doors, the home makes a memorable first impression. Inside, a breathtaking two-story living room welcomes you with soaring ceilings, expansive windows overlooking the pool, a marble-surround fireplace, and a sweeping wrought-iron staircase. Coffered ceilings, crown molding, large-format tile, and plantation shutters add timeless character throughout the main living areas. Perfect for both intimate gatherings and grand entertaining, the formal dining room showcases a coffered ceiling, crystal chandelier, elegant wainscoting, and an arched window. At the heart of the home, the gourmet kitchen features a generous center island, stainless steel appliances, and abundant updated cabinetry, with an easy transition to the sunlit breakfast nook and oversized family room. The open layout creates a natural gathering space where everyday living and entertaining come together effortlessly. The main-level primary suite offers a peaceful escape, featuring a bayed sitting area, tray ceiling, and an impressive spa-inspired bath. A mosaic-tile arch frames the central soaking tub, complemented by dual vanities, large walk-in shower, and spacious walk-in closets. A private guest bedroom with guest bath, a light-filled office with an arched window, dedicated pool bath, and laundry room complete the first floor. Upstairs, enjoy movie nights in the spacious media room with theater seating, while two additional bedrooms provide flexibility for family and guests. The open overlook to the living room below adds architectural interest and enhances the home's bright, airy ambiance. Step outside to discover your own private retreat. The screened lanai features a sparkling pool and raised spa with fountain, surrounded by lush, mature landscaping and tall hedges for added privacy. A custom stone outdoor kitchen with a built-in grill, vent hood, and refrigerator makes al fresco dining and entertaining a pleasure. Towering oaks, mature palms, and peaceful pond views complete this serene outdoor setting. Thoughtful extras include owned solar panels on the new (2026) barrel-tile roof to help manage energy costs and a three-car garage with ample space for vehicles and storage. Life in Grand Hampton extends well beyond your front door. Residents enjoy a 24-hour guard-gated entrance and an impressive collection of resort-style amenities, including a heated pool with waterslide, fitness center, clubhouse, lighted tennis courts, pickleball and basketball courts, scenic walking trails, and community events coordinated by an on-site Lifestyle Director. Conveniently located near I-75, AdventHealth, Wiregrass Ranch, Tampa Premium Outlets, top-rated schools, colleges, golf courses, athletic clubs, restaurants, and hospitals, this remarkable home offers an exceptional blend of privacy, architectural beauty, and a lifestyle designed to be enjoyed.
- Listing Status:
- Active
- Date Added:
- October 20, 2026
- Data Last Updated:
- November 12, 2026 at 12:20PM
- Listing Office:
- FUTURE HOME REALTY INC : 813-855-4982
- Listing Agent:
- Sonal Pandya : 813-787-2288
- Contact:
- 813-855-4982
- MLS ID:
- TB8557605

- General: Outdoor GrillHeated
- Pool: In GroundChild Safety FenceHeatedSalt Water
- Roofing: Tile
- General: BlockStuccoTwoSlab
- Road/Access: Asphalt
- HOA Amenities: Guard - 24 HourPool628.08Quarterly
- Originating MLS: Stellar MLS
- County: Hillsborough
- Zoning: PD-AGRAND HAMPTON PHASE 1C-1/2A-1 LOT 29 BLOCK 7A-02-27-19-763-000007-00029.0
- Utilities: Natural Gas ConnectedSewer ConnectedWater Connected
- Water: Public
- Sewer: Public Sewer
- Source: Stellar MLS
- Ownership: Fee Simple
This listing courtesy of Sonal Pandya , FUTURE HOME REALTY INC
Monthly Payment
- Principal & Interest $
- Property Taxes $
- Home Insurance $
- VA Funding Fee $