18509 BITTERN AVENUE, Lutz, FL 33558
- 5 beds |
- 4 baths |
- 3,760 sqft
 Single-Family Home
 Built in 1996
 0.32acre lot
 2 car garage
 $168/sqft
 Listed 22 days ago
Property Description
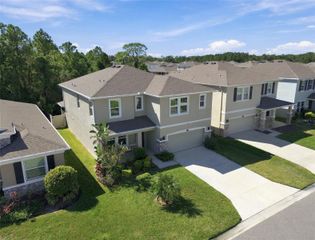
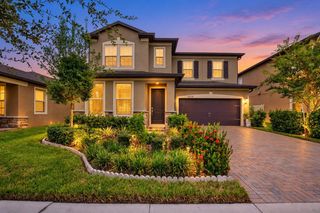
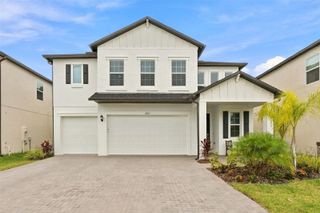
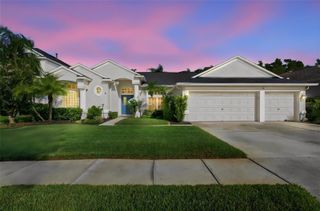
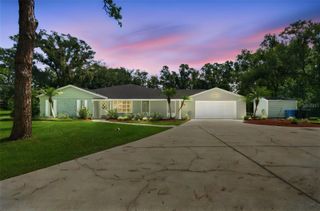
Welcome to 18509 Bittern Avenue, a spacious and versatile home in the desirable Calusa Trace community of Lutz! Offering an expansive layout, a generous lot, and a flexible floor plan, this property presents an excellent opportunity for buyers looking to customize a home to fit their needs. The main kitchen has been demolished, giving the new owner the opportunity to design and build a kitchen to their own taste. The home also features new appliances for the buyer’s future kitchen. The flexible floor plan includes generously sized bedrooms and versatile living spaces. The downstairs bedroom is ideal for a mother-in-law suite, offering added privacy and potential for multigenerational living, extended guests, or a private living area. The primary suite provides a comfortable retreat, while the additional bedrooms offer flexibility for family, guests, or a home office. Sliding glass doors lead to an oversized patio and spacious backyard, creating an inviting setting for outdoor entertaining and enjoying the Florida lifestyle. Major updates include a new roof and new HVAC system, adding value and peace of mind for the next owner. Conveniently located near the Veterans Expressway, shopping, restaurants, parks, and everyday essentials, this property offers space, flexibility, and the opportunity to customize a home in a desirable Lutz location. Bring your vision and make this property your own! Schedule your private showing today.
- Listing Status:
- Active
- Date Added:
- October 21, 2026
- Data Last Updated:
- November 12, 2026 at 8:22PM
- Listing Office:
- EXP REALTY LLC : 888-883-8509
- Listing Agent:
- Eddie Meza : 915-319-9738
- Contact:
- 888-883-8509
- MLS ID:
- TB8560227

- General: GardenLightingRain GuttersSidewalk
- Style: Traditional
- Other Structures: PorchRear PorchScreenedCovered
- Parking: DrivewayGarage Door OpenerGround Level
- Roofing: Shingle
- General: BlockStuccoTwoSlab
- Road/Access: Asphalt
- HOA Amenities: 695.0Annually
- Originating MLS: Stellar MLS
- County: Hillsborough
- Zoning: PDCALUSA TRACE UNIT FIVE PHASE II LOT 36 BLOCK 2U-16-27-18-0K6-000002-00036.0
- View: Trees/Woods
- Utilities: Cable AvailableElectricity AvailableElectricity ConnectedPublicSewer AvailableSewer ConnectedWater AvailableWater Connected
- Water: Public
- Sewer: Public Sewer
- Source: Stellar MLS
- Ownership: Fee Simple
This listing courtesy of Eddie Meza , EXP REALTY LLC
Monthly Payment
- Principal & Interest $
- Property Taxes $
- Home Insurance $
- VA Funding Fee $