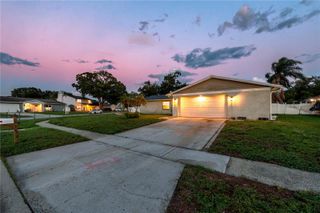
18564 KINGBIRD DRIVE, Lutz, FL 33558
- 3 beds |
- 2 baths |
- 2,016 sqft
 Single-Family Home
  Built in 1994
  6,970sqft lot
 2 car garage
  $248/sqft
  Listed 14 hours ago
Property Description
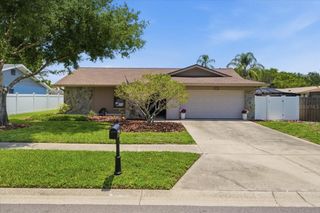
Welcome home to this beautifully maintained residence offering 2,016 square feet of thoughtfully designed living space, ideally situated on a quiet cul-de-sac with outstanding curb appeal. Fresh exterior paint, new sod, and updated landscaping create a warm and inviting first impression. Inside, you'll find an open and spacious layout featuring formal living and dining rooms, along with a generous family room enhanced by vaulted ceilings and attractive wood-look tile flooring throughout the home. Ceiling fans and window blinds add comfort and convenience throughout the living spaces. The thoughtfully designed kitchen combines timeless appeal with everyday convenience, featuring solid wood cabinetry, granite countertops, a breakfast bar, and a sun-filled breakfast nook. Whether preparing meals or gathering with family and friends, this welcoming space is perfectly suited for modern living and effortless entertaining. The spacious primary suite offers a private retreat complete with a walk-in closet and an elegant ensuite bath featuring dual granite-topped vanities, a relaxing garden tub, and a separate walk-in shower. Additional highlights include a separate laundry room with washer and dryer, newer plumbing, a water softener system, and a roof replaced in 2017, providing peace of mind for years to come. Step outside to the screened lanai and enjoy the beautifully landscaped backyard, creating the perfect setting for morning coffee, outdoor dining, or simply relaxing in the Florida sunshine. Combining space, comfort, and timeless style, this move-in-ready home is a wonderful opportunity to enjoy Florida living at its best.
- Listing Status:
- Active
- Date Added:
- May 30, 2026
- Data Last Updated:
- May 30, 2026 at 7:21PM
- Listing Office:
- FUTURE HOME REALTY INC : 813-855-4982
- Listing Agent:
- Christina Orta : 813-727-7571
- MLS ID:
- TB8510044

- General: Private MailboxSidewalkSliding Doors
- Other Structures: Rear PorchScreenedCovered
- Roofing: Shingle
- Windows: Blinds
- General: BlockOneSlab
- Road/Access: Paved
- HOA Amenities: 636.04Annually
- Originating MLS: Stellar MLS
- County: Hillsborough
- Zoning: PDCALUSA TRACE UNIT ONE LOT 35U-16-27-18-0K2-000000-00035.0
- Utilities: Cable AvailableElectricity ConnectedPublicSewer ConnectedUnderground UtilitiesWater Connected
- Water: Public
- Sewer: Public Sewer
- Source: Stellar MLS
- Ownership: Fee Simple
This listing courtesy of Christina Orta , FUTURE HOME REALTY INC
Monthly Payment
- Principal & Interest $
- Property Taxes $
- Home Insurance $
- VA Funding Fee $

 New - 2 days ago