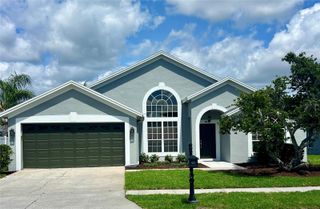
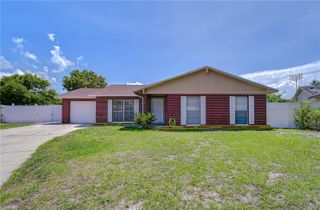
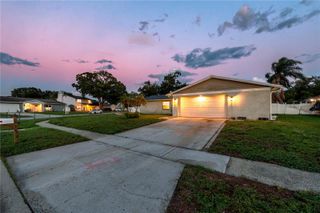
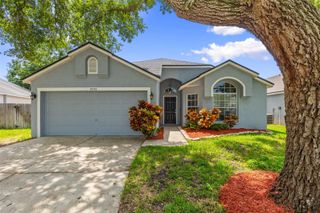
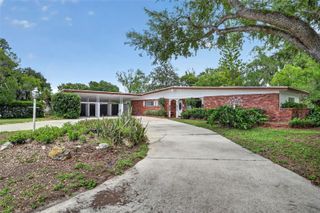
4218 HOLLOWTRAIL DRIVE, Tampa, FL 33624
- 4 beds |
- 2 baths |
- 1,772 sqft
 Single-Family Home
  Built in 1979
  8,276sqft lot
 2 car garage
  $274/sqft
  Listed 2 days ago
Property Description
Welcome to this well-maintained 4-bedroom, 2 bath home located in the desirable Northdale area featuring a spacious split-bedroom floor plan designed for both comfort and privacy. The large family room offers a beautiful, floor to ceiling fireplace as the focal point, creating a warm and inviting gathering space. The updated kitchen opens conveniently to the separate dining room, making entertaining easy. The primary suite is privately situated at the rear of the home and features a walk-in closet, motorized blinds, and an updated en-suite bathroom with an elegant walk-in shower. Three additional guest bedrooms are located on their own separate hallway with a shared guest bath, also updated. Enjoy outdoor living year-round with the large, screened patio overlooking the fenced backyard, offering plenty of privacy and space to relax. Major updates include insulated windows and patio doors, a 5-year-old AC system, 2-year-old roof, and much more. This move-in ready home combines thoughtful updates, functional living space, and an excellent location close to shopping, dining, parks, and top-rated schools.
- Listing Status:
- Active
- Date Added:
- May 29, 2026
- Data Last Updated:
- May 30, 2026 at 6:24PM
- Listing Office:
- COLDWELL BANKER REALTY : 813-289-1712
- Listing Agent:
- Joe Lewkowicz : 813-245-8694
- MLS ID:
- TB8512722

- General: SidewalkSprinkler Metered
- Style: Contemporary
- Other Structures: PorchRear PorchScreenedCovered
- Roofing: Shingle
- Windows: Double Pane Windows
- General: BlockOneSlab
- Road/Access: Asphalt
- HOA Amenities: 0.0Annually
- Originating MLS: Stellar MLS
- County: Hillsborough
- Zoning: PDNORTHDALE SECTION E UNIT 2 LOT 2 BLOCK 2U-28-27-18-0P0-000002-00002.0
- Utilities: Cable AvailableElectricity AvailableElectricity ConnectedPublic
- Water: Public
- Sewer: Public Sewer
- Source: Stellar MLS
- Ownership: Fee Simple
This listing courtesy of Joe Lewkowicz , COLDWELL BANKER REALTY
Monthly Payment
- Principal & Interest $
- Property Taxes $
- Home Insurance $
- VA Funding Fee $

 New - 13 hours ago