6308 EAGLEBROOK AVENUE, Tampa, FL 33625
- 3 beds |
- 2 baths |
- 2,056 sqft
 Single-Family Home
  Built in 1985
  7,841sqft lot
 2 car garage
  $250/sqft
  Listed 14 hours ago
Property Description
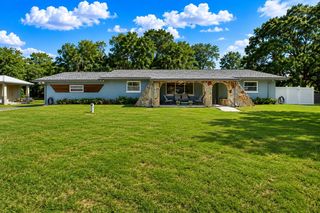
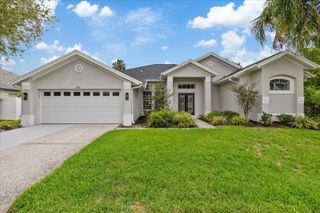
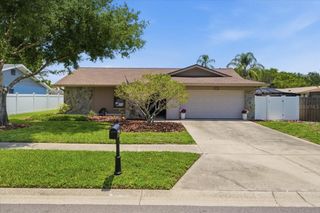
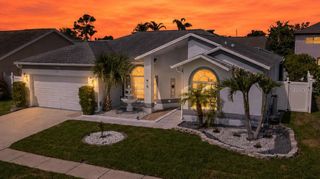
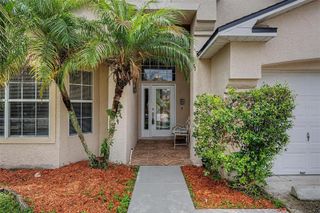
Welcome to this beautifully maintained ranch-style home offering over 2,000 square feet of living space in the highly sought-after Eaglebrook community of Citrus Park. Featuring 3 spacious bedrooms, 2 recently renovated bathrooms, a separate family/bonus room, and a formal dining room, this home provides the perfect blend of comfort, functionality, and space for entertaining. The open-concept kitchen is a chef’s delight, showcasing solid wood cabinetry, stainless steel appliances, granite countertops, and a convenient breakfast bar overlooking the main living areas. Rich hardwood flooring flows throughout much of the home, complemented by ceramic tile in the kitchen and living room. Natural light fills every corner of the home thanks to double-pane windows, plantation shutters, and brand-new impact-rated French doors. Step outside to your private backyard retreat featuring a sparkling saltwater pool with a screened enclosure, an expansive paver deck, and a large fenced yard with an additional paver patio just off the kitchen—perfect for outdoor dining, relaxing, and entertaining year-round. Additional highlights include an extended paver driveway, abundant storage, including dedicated storage off the garage, and recently replaced side fences. The home is also zoned for some of the county’s top A+ rated schools, making it an excellent choice. With low HOA fees of just $370 per year, this exceptional property offers incredible value in one of Citrus Park’s most desirable neighborhoods.
- Listing Status:
- Active
- Date Added:
- May 30, 2026
- Data Last Updated:
- May 30, 2026 at 7:21PM
- Listing Office:
- FIVE STAR REAL ESTATE OF FLORIDA LLC : 727-748-0707
- Listing Agent:
- Montana Byrd : 813-482-3067
- MLS ID:
- TB8513554

- General: French DoorsLightingPrivate YardRain GuttersSprinkler MeteredStorage
- Style: Ranch
- Other Structures: StorageEnclosedDeckCovered
- Pool: DeckGuniteIn GroundSalt WaterScreen Enclosure
- Parking: AssignedDrivewayGolf Cart ParkingOn Street
- Roofing: Shingle
- Windows: BlindsDouble Pane WindowsWindow Treatments
- General: BlockStuccoOneBlock
- Road/Access: AsphaltPaved
- HOA Amenities: 370.0Annually
- Originating MLS: Stellar MLS
- County: Hillsborough
- Zoning: PDEAGLEBROOK PHASE I LOT 6 BLOCK 5U-36-27-17-037-000005-00006.0
- View: PoolTrees/Woods
- Fencing: MasonryWood
- Utilities: Cable AvailableElectricity AvailablePublicSprinkler MeterWater Connected
- Water: Public
- Sewer: Public Sewer
- Source: Stellar MLS
- Ownership: Fee Simple
This listing courtesy of Montana Byrd , FIVE STAR REAL ESTATE OF FLORIDA LLC
Monthly Payment
- Principal & Interest $
- Property Taxes $
- Home Insurance $
- VA Funding Fee $

 New - 1 day ago