18908 WILLOWMORE CEDAR DRIVE, Lutz, FL 33558
- 3 beds |
- 3 baths |
- 2,763 sqft
 Single-Family Home
  Built in 2019
  5,663sqft lot
 3 car garage
  $253/sqft
  Listed 1 month ago
Property Description
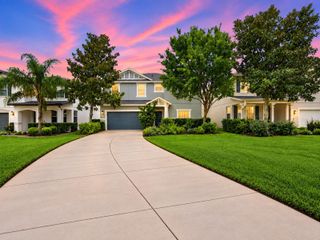
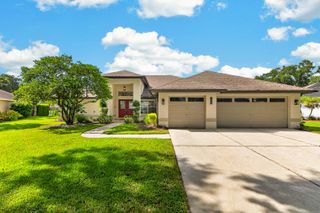
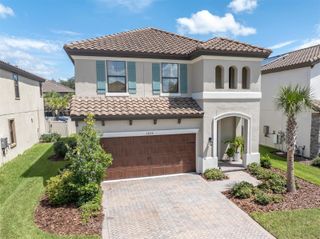
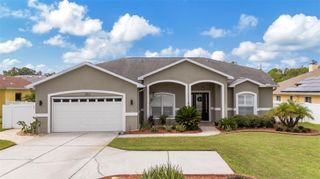
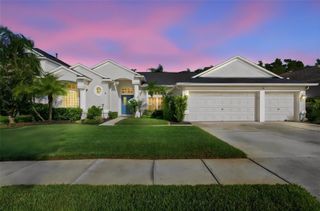
**Take a VIRTUAL VIDEO TOUR of this home now at 18908WillowmoreCedar. com** Welcome home to this gorgeous 2019 residence in the highly sought-after gated community of Birchwood Preserve in beautiful Lutz, FL. Located along a quiet street, this home is zoned for Hillsborough County’s premier trifecta of A-rated schools: McKitrick, Martinez, and Steinbrenner. Offering nearly 2,800 square feet of immaculate living space, the thoughtfully designed three-way split floor plan features three bedrooms, a dedicated office, a massive bonus room, three full baths, and a three-car tandem garage. Exceptional curb appeal greets you with a brick-paver driveway, professional landscaping, and exterior accent lighting. Step through the custom glass front door into a spacious foyer with soaring ceilings and wood-look ceramic tile floors that flow throughout the main living spaces. Just off the foyer, the first bedroom features a large bay window that floods the space with natural light, located right next to a full bath with quartz counters and a walk-in shower. Further down, elegant French doors lead to a private home office that can easily be converted into a fourth bedroom if desired. The home then opens up into a spectacular kitchen, family, and dining room combination. The gourmet kitchen is a chef's dream, boasting premium quartz countertops, upgraded 42-inch cabinets, a massive island with a breakfast bar, pendant lighting, a tiled backsplash, and a complete suite of stainless-steel KitchenAid appliances. The spacious family room features crisp paint colors, 4 transom windows allowing tons of natural light and triple glass sliders that lead out to the brick paver lanai. Off the kitchen, the formal dining room offers peaceful backyard views. The luxurious primary suite is tucked away along the back of the home for ultimate privacy. This retreat features a spacious bedroom and an upscale bath with dual sinks, quartz counters, an oversized frameless glass shower, and a large walk-in closet with custom storage organizers. Head upstairs to discover an incredible 500-plus square foot bonus room, perfect for a game room or home theater, along with the third bedroom and a third full bath. Outside, the extended paver lanai with ceiling fans is perfect for outdoor living, overlooking a fully fenced backyard filled with tropical landscaping. Additional high-value upgrades include a large laundry room with custom cabinets, a mudroom touchdown space off the garage, an advanced water treatment system, an HVAC system with air purification, energy-efficient hybrid water heater and built-in garage shelving. Residents of Birchwood Preserve enjoy a resort-style community pool and playground with low HOA dues, no CDD fees, and effortless access to Dale Mabry Highway, the Veterans Expressway, and prime local shopping and dining.
- Listing Status:
- Active
- Date Added:
- August 31, 2026
- Data Last Updated:
- September 28, 2026 at 7:21AM
- Listing Office:
- COLDWELL BANKER REALTY : 813-286-6563
- Listing Agent:
- Jeff Berg : 727-534-1679
- Contact:
- 813-286-6563
- MLS ID:
- TB8543245

- General: Hurricane ShuttersLightingRain GuttersSidewalkSprinkler Metered
- Style: FloridaTraditional
- Other Structures: EnclosedFront PorchRear PorchScreened
- Parking: DrivewayGarage Door OpenerGround LevelOff StreetOversizedTandem
- Roofing: Shingle
- Windows: BlindsInsulated WindowsLow-Emissivity WindowsShadesThermal WindowsWindow Treatments
- General: BlockStuccoTwoSlab
- Road/Access: Paved
- HOA Amenities: GatedPlaygroundPoolRecreation FacilitiesCommon Area TaxesPoolManagementPrivate RoadRecreational Facilities200.0Monthly
- Originating MLS: Stellar MLS
- County: Hillsborough
- Zoning: PDBIRCHWOOD PRESERVE NORTH PHASE 1 LOT 39U-10-27-18-B4A-000000-00039.0
- Fencing: Vinyl
- Utilities: BB/HS Internet AvailableCable ConnectedElectricity ConnectedFiber OpticsPublicSewer ConnectedSprinkler MeterUnderground UtilitiesWater Connected
- Water: Public
- Sewer: Public Sewer
- Source: Stellar MLS
- Ownership: Fee Simple
This listing courtesy of Jeff Berg , COLDWELL BANKER REALTY
Monthly Payment
- Principal & Interest $
- Property Taxes $
- Home Insurance $
- VA Funding Fee $

 New - 3 days ago