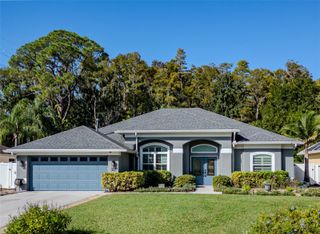
19144 FERN MEADOW LOOP, Lutz, FL 33558
- 4 beds |
- 3 baths |
- 2,565 sqft
 Single-Family Home
 Built in 2003
 8,276sqft lot
 2 car garage
 $273/sqft
 Listed 6 days ago
Property Description
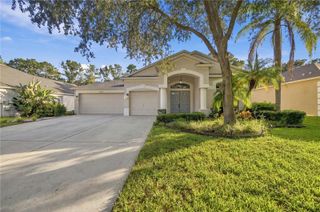
Welcome to this beautifully maintained former model home in the desirable gated community of Fern Glen, located in the highly sought-after Steinbrenner High School district! Situated on a spacious corner lot, this residence offers 4 bedrooms, a dedicated office/den, 3 full bathrooms, an attached 2-car garage, and 2,565 square feet of living space. Enjoy peaceful pond and conservation views, abundant natural light, and occasional sightings of deer and birds right from your backyard. Major recent upgrades include a NEW ROOF (2026), HVAC (2021), and WATER HEATER (2021), providing added value and peace of mind. Step through the elegant double-door entry into a bright, spacious interior featuring soaring 10-foot ceilings in the main living areas, crown molding, and decorative wainscoting. The formal living and dining rooms create an inviting setting for entertaining, while the open-concept kitchen and family room provide the perfect gathering space for everyday living. The well-appointed kitchen features granite countertops, a stylish tile backsplash, stainless steel appliances, a center island, breakfast bar, generous cabinetry, pantry, and a kitchen water filtration system installed in 2024. The adjoining breakfast nook and spacious family room overlook the tranquil pond and conservation area, with sliding glass doors leading to the screened lanai—ideal for enjoying Florida's beautiful weather and serene natural surroundings. The spacious primary suite offers peaceful pond views, two walk-in closets, and an en-suite bathroom featuring dual granite-topped vanities, a soaking tub, and a separate walk-in shower. A standout feature of this home is the private in-law suite with separate backyard access through its full bathroom, offering flexible accommodations for extended family, guests, or multigenerational living. Two additional bedrooms share a full bathroom with a tub/shower combination, while the dedicated office provides an ideal space for working from home. All four bedrooms and the office feature ceiling fans, and all three bathrooms include granite countertops. Additional highlights include a spacious indoor laundry room equipped with built-in cabinetry, a utility sink, and a dedicated work counter; an attached 2-car garage; an irrigation system; and a level 8,276-square-foot corner lot. The screened lanai offers a relaxing outdoor retreat with beautiful water and conservation views. Situated in a peaceful gated community and zoned for highly regarded schools, including McKitrick Elementary, Martinez Middle, and Steinbrenner High School—all located within approximately one mile. Enjoy convenient access to the Veterans Expressway (FL-589), Dale Mabry Highway, Tampa International Airport, Downtown Tampa, shopping, dining, and Clearwater Beach. With its former model home design, premium corner-lot setting, stunning pond views, desirable school district, flexible in-law suite, and significant recent improvements, this exceptional Fern Glen residence offers the perfect combination of comfort, functionality, and Florida living. Schedule your private showing today!
- Listing Status:
- Active
- Date Added:
- November 8, 2026
- Data Last Updated:
- November 12, 2026 at 6:20AM
- Listing Office:
- SERVICE NEAR REALTY : 813-401-0576
- Listing Agent:
- Lei Cheng : 813-401-0576
- Contact:
- 813-401-0576
- MLS ID:
- TB8562228

- General: LightingSidewalk
- Style: Contemporary
- Roofing: Shingle
- General: BlockStuccoOneSlab
- Road/Access: Paved
- HOA Amenities: 143.0Monthly
- Originating MLS: Stellar MLS
- County: Hillsborough
- Zoning: PDFERN GLEN LOT 43 BLOCK 1U-08-27-18-65J-000001-00043.0
- Utilities: Cable AvailableElectricity ConnectedPublicSewer ConnectedWater Connected
- Water: Public
- Sewer: Public Sewer
- Source: Stellar MLS
- Ownership: Fee Simple
This listing courtesy of Lei Cheng , SERVICE NEAR REALTY
Monthly Payment
- Principal & Interest $
- Property Taxes $
- Home Insurance $
- VA Funding Fee $

 New - 1 day ago