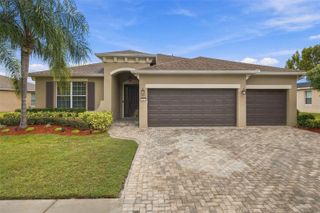
16215 W COURSE DRIVE, Tampa, FL 33624
- 4 beds |
- 3 baths |
- 2,491 sqft
 Single-Family Home
 Built in 1980
 0.27acre lot
 —— car garage
 $239/sqft
 Listed 3 days ago
Property Description
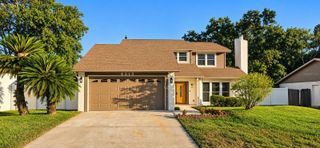
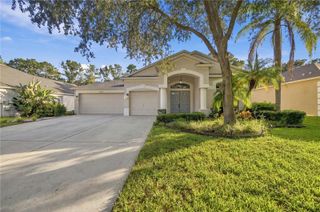
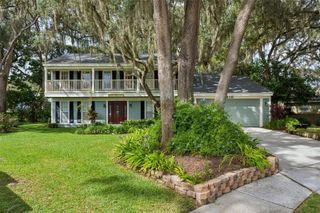
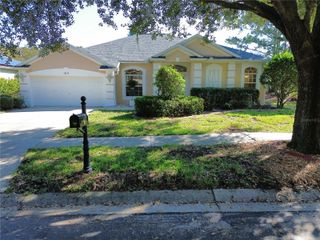
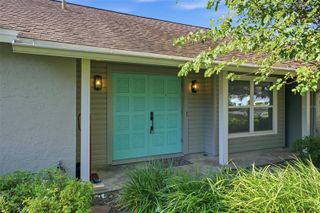
Welcome to 16215 W. Course Dr! This GOLF COURSE FRONTAGE with BREATHTAKING VIEWS is positioned directly along the 17th hole of the Northdale Golf Course. This two-story, four-bedroom residence has fairway frontage with an intelligent layout and substantial improvements. An oversized driveway and two-car garage lead to an enclosed front courtyard, where dual entry doors open into a bright, versatile interior. The main level is tailored for effortless living and entertaining, featuring formal living and dining spaces anchored by a classic fireplace. The 2020 updated kitchen includes a central breakfast bar, marble countertops, stainless steel appliances and wine refrigerator and flows directly into the main gathering room. French doors extend the living space outdoors to an expansive covered patio, private swimming pool, and dedicated spa overlooking scenic golf course views. Privately situated on the ground floor, the primary suite offers a serene retreat with an ensuite bath, complemented by a dedicated indoor laundry room and a convenient guest powder bath. Upstairs, a flexible loft anchors the secondary living quarters ideal for a media lounge, study, or home office. Three well-proportioned bedrooms and a full bath complete with 2 separate sinks and commodes provides privacy. Two bedrooms open directly onto an elevated balcony that captures sweeping vistas of the pool and the fairway. This home provides a special retreat just minutes from premier Northdale dining, shopping, and convenient access to the Veterans Expressway and Tampa International Airport. Roof replaced in 2021, A/C replaced in 2025, and electrical panel upgraded in 2026.
- Listing Status:
- Active
- Date Added:
- November 9, 2026
- Data Last Updated:
- November 12, 2026 at 6:20AM
- Listing Office:
- RE/MAX PREMIER GROUP : 813-929-7600
- Listing Agent:
- Elizabeth Gargula : 813-495-8016
- Contact:
- 813-929-7600
- MLS ID:
- TB8565852

- General: BalconyCourtyardRain GuttersSidewalkIn Ground
- Style: Traditional
- Other Structures: ScreenedPatioCovered
- Pool: In GroundGunite
- Parking: DrivewayGarage Door OpenerOversized
- Roofing: Shingle
- Windows: BlindsDrapes
- General: BlockStuccoFrameTwoSlab
- Road/Access: Paved
- HOA Amenities: 50.0Annually
- Originating MLS: Stellar MLS
- County: Hillsborough
- Zoning: PDNORTHDALE GOLF CLUB SECTION D UNIT 2 LOT 8 BLOCK 7U-29-27-18-0P8-000007-00008.0
- View: Golf Course
- Utilities: BB/HS Internet AvailableCable AvailableElectricity ConnectedPublicSewer ConnectedWater Connected
- Water: Public
- Sewer: Public Sewer
- Source: Stellar MLS
- Ownership: Fee Simple
This listing courtesy of Elizabeth Gargula , RE/MAX PREMIER GROUP
Monthly Payment
- Principal & Interest $
- Property Taxes $
- Home Insurance $
- VA Funding Fee $

 New - 2 days ago