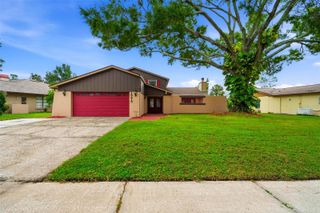
3318 MAPLERIDGE DRIVE, Lutz, FL 33558
- 4 beds |
- 3 baths |
- 2,408 sqft
 Single-Family Home
 Built in 2013
 10,019sqft lot
 —— car garage
 $264/sqft
 Listed 8 days ago
Property Description
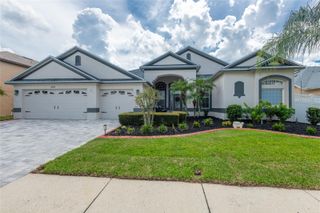
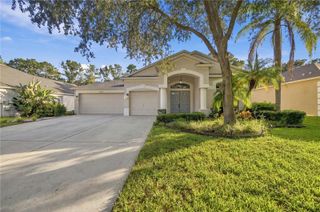
Welcome to 3318 Mapleridge Drive in Lutz, Florida! Located in the sought-after gated community of Stonebrier, this meticulously maintained, single-story home offers 4 bedrooms, 3 bathrooms, and 2,408 square feet of living space. Additional features include a dedicated home office and a 3-car garage. The spacious open-concept floor plan features a split-bedroom layout that provides privacy and separation between the primary suite and secondary bedrooms. The kitchen opens to the main living and dining areas, creating a functional space for everyday living and entertaining. Interior updates include upgraded wood-look flooring, updated lighting, and updated bathrooms. The dedicated office provides a separate workspace while preserving all four bedrooms. Sliding glass doors lead to a large covered and screened lanai overlooking a pond, extending the living space outdoors. Residents of Stonebrier enjoy access to community amenities including a resort-style swimming pool with waterslide, clubhouse, fitness center, basketball courts, sports fields, playground, and sidewalks. This established Lutz neighborhood is conveniently located near shopping, restaurants, grocery stores, and everyday conveniences along Dale Mabry Highway and State Road 54, with easy access to the Veterans Expressway, Tampa International Airport, and the greater Tampa Bay area. Nearby schools include McKitrick Elementary, Martinez Middle School, and Steinbrenner High School. If you're searching for a 4-bedroom home in Lutz with a home office, 3-car garage, pond view, and access to community amenities, 3318 Mapleridge Drive deserves a closer look. Schedule your private showing today!
- Listing Status:
- Active
- Date Added:
- November 4, 2026
- Data Last Updated:
- November 12, 2026 at 6:20AM
- Listing Office:
- KELLER WILLIAMS TAMPA PROPERTIES : 813-264-7754
- Listing Agent:
- Jennifer Messina : 813-495-7238
- Contact:
- 813-264-7754
- MLS ID:
- TB8563672

- Other Structures: PorchDeckScreenedPatioCovered
- Parking: Garage Door Opener
- Roofing: Shingle
- Windows: Blinds
- General: BlockOneSlab
- Road/Access: Asphalt
- HOA Amenities: Fitness CenterGatedParkPlaygroundRecreation FacilitiesPoolRecreational Facilities340.0Quarterly
- Originating MLS: Stellar MLS
- County: Hillsborough
- Zoning: PD-MUSTONEBRIER PHASE 2A-PARTIAL REPLAT LOT 23 BLOCK 5U-03-27-18-9GB-000005-00023.0
- View: Water
- Utilities: Cable AvailableCable ConnectedElectricity ConnectedPublic
- Water: Public
- Sewer: Public Sewer
- Source: Stellar MLS
- Ownership: Fee Simple
This listing courtesy of Jennifer Messina , KELLER WILLIAMS TAMPA PROPERTIES
Monthly Payment
- Principal & Interest $
- Property Taxes $
- Home Insurance $
- VA Funding Fee $

 New - 2 days ago