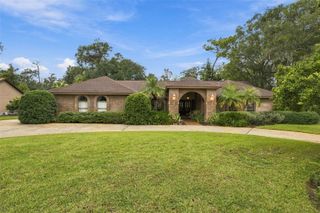
2416 BURLWOOD DRIVE, Lutz, FL 33549
- 5 beds |
- 3 baths |
- 3,159 sqft
 Single-Family Home
 Built in 2006
 0.5acre lot
 2 car garage
 $214/sqft
 Listed 17 days ago
Property Description
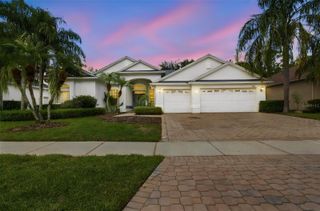
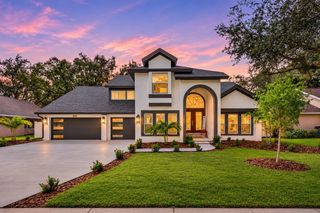
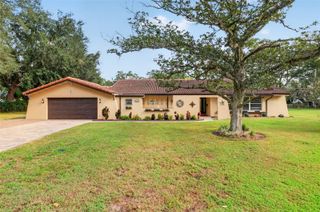
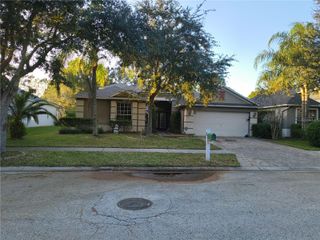
Virtually Staged. Room for everything, and then some in this fantastic Lutz, Florida home. This updated 2006 two-story offers 5 bedrooms, 3 baths and 3,159 sq ft on a huge half-acre corner lot in Lutz with no HOA, offering space to park the boat, trailer, trucks and riding mowers. The backyard is built for gatherings: an expansive screened lanai, an above-ground pool framed by a surrounding deck, and a covered pavilion ready for holiday dinners and weekend cookouts. Gardeners will love the potting area and established fruit plantings, including mango, banana, pineapple and loquat, plus a chicken coop for fresh eggs. Well and septic keep water bills low, and permanent holiday lighting means no more ladders in December. Inside, the new open kitchen features granite counters, a large island, abundant cabinetry and a custom pantry with barn doors. Vaulted ceilings, LVP flooring, updated baths, a main-floor owner's suite, a game room and a second-story balcony give everyone room to spread out, Roof and Hot Water Heater were replaced in 2022…..all with easy access to Tampa Bay. Homes with this much land and this much room to gather are rare. Schedule your private showing today and enjoy your new home just in time for the holidays!!!!
- Listing Status:
- Active
- Date Added:
- October 26, 2026
- Data Last Updated:
- November 12, 2026 at 7:20AM
- Listing Office:
- RE/MAX COLLECTIVE : 813-438-7841
- Listing Agent:
- Lindsey Fowkes : 813-943-1392
- Contact:
- 813-438-7841
- MLS ID:
- TB8561037

- General: Storage
- Other Structures: OtherRear PorchScreenedPatioCovered
- Pool: Above Ground
- Parking: BoatDrivewayOff Street
- Roofing: Shingle
- General: BlockStuccoFrameTwoSlab
- Road/Access: Paved
- Originating MLS: Stellar MLS
- County: Hillsborough
- Zoning: RSC-2LIVE OAK SUBDIVISION LOT 1U-20-27-19-1AW-000000-00001.0
- Fencing: Fenced
- Utilities: BB/HS Internet AvailableCable ConnectedElectricity ConnectedWater Connected
- Water: Well
- Sewer: Septic Tank
- Source: Stellar MLS
- Ownership: Fee Simple
This listing courtesy of Lindsey Fowkes , RE/MAX COLLECTIVE
Monthly Payment
- Principal & Interest $
- Property Taxes $
- Home Insurance $
- VA Funding Fee $

 New - 2 days ago