5032 ASHINGTON LANDING DRIVE, Tampa, FL 33647
- 4 beds |
- 4 baths |
- 3,623 sqft
 Single-Family Home
 Built in 2002
 0.32acre lot
 3 car garage
 $186/sqft
 Listed 4 days ago
Property Description
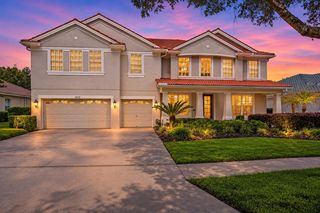
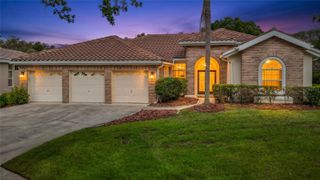
**Spacious Living, Timeless Elegance, and Resort-Style Amenities in Tampa Palms!** Welcome to 5032 Ashington Landing Drive, a beautifully appointed residence nestled within the gated community of Ashington Estates in desirable Tampa Palms North. Offering approximately 3,623 square feet of living space, four bedrooms, four full bathrooms, a office space plus versatile upstairs loft with a full bath, and a three-car garage, this home combines impressive architectural details with the comfort and flexibility of everyday living. From the moment you enter, soaring architectural accents, graceful archways, decorative columns, and generous 10-foot ceilings create an immediate sense of openness and elegance. Expansive windows invite natural light throughout, while thoughtfully designed living and dining areas offer wonderful spaces for both entertaining and relaxing. The home features multiple gathering areas, including an inviting formal living room, an elegant dining room, and comfortable everyday living spaces. An upstairs loft with its own full bathroom offers additional flexibility, whether used as a media room, guest retreat, home office, or recreation space. The spacious primary suite provides a relaxing retreat, complemented by a generously appointed bathroom featuring dual vanities, a soaking tub, and a separate shower. 3 Additional bedrooms provide comfortable accommodations and flexibility for a variety of needs. This home is a triple split floor plan with a generous upstairs bonus room. Beyond the home itself, residents enjoy access to **Club Tampa Palms**, offering exceptional recreational amenities, including a heated swimming pool with waterslide, an adult swimming pool, children's wading pool, spa, fitness center, saunas, lighted tennis courts, basketball court, playground, grilling areas, and clubhouse facilities. Ideally situated in New Tampa, the community offers convenient access to shopping, restaurants, parks, major highways, the University of South Florida, and nearby medical facilities. With spacious interiors, distinctive architecture, a three-car garage, and an outstanding collection of community amenities, this property presents a wonderful opportunity to enjoy the Tampa Palms lifestyle!
- Listing Status:
- Active
- Date Added:
- November 8, 2026
- Data Last Updated:
- November 12, 2026 at 7:20AM
- Listing Office:
- KELLER WILLIAMS ST PETE REALTY : 727-894-1600
- Listing Agent:
- Carolina Grainger : 951-201-8144
- Contact:
- murraycoleman@kw.com
- MLS ID:
- TB8565779

- General: Rain Gutters
- Other Structures: Front PorchCovered
- Parking: Driveway
- Roofing: Shingle
- General: BlockTwoSlab
- Road/Access: Paved
- HOA Amenities: ClubhouseFitness CenterPickleball Court(s)PlaygroundPoolSaunaTennis Court(s)PoolPrivate RoadRecreational Facilities404.0Quarterly
- Originating MLS: Stellar MLS
- County: Hillsborough
- Zoning: PD-ATAMPA TECHNOLOGY PARK WEST PARCEL 23 PH 3 AND 4 LOT 6 BLOCK 8A-15-27-19-60A-000008-00006.0
- View: Trees/Woods
- Utilities: Public
- Water: Public
- Sewer: Public Sewer
- Source: Stellar MLS
- Ownership: Fee Simple
This listing courtesy of Carolina Grainger , KELLER WILLIAMS ST PETE REALTY
Monthly Payment
- Principal & Interest $
- Property Taxes $
- Home Insurance $
- VA Funding Fee $