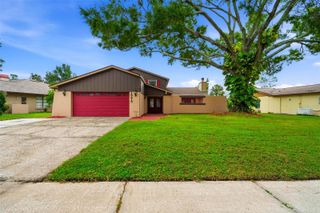
4102 ANGEL WING COURT, Lutz, FL 33558
- 4 beds |
- 4 baths |
- 2,278 sqft
 Single-Family Home
 Built in 1993
 0.28acre lot
 2 car garage
 $307/sqft
 Listed 15 hours ago
Property Description
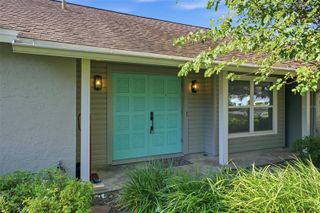
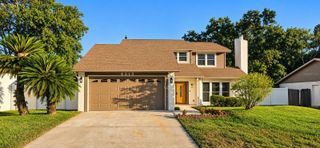
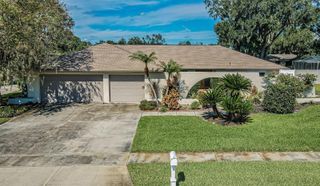
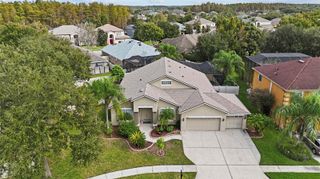
A POOL HOME with room for everyone and everything--guests, work, and space to unwind. On a quiet cul-de-sac in the TREE-LINED NEIGHBORHOOD of Calusa Trace, this WELL-MAINTAINED, move-in-ready home offers something rare: TWO PRIMARY SUITES plus a private GUEST SUITE WITH KITCHENETTE. With 4 bedrooms and 4 FULL BATHS, including private baths in both primary suites and the guest suite. Thoughtful UPDATES throughout include a kitchen with white shaker cabinetry, quartz countertops and stainless appliances, flowing into a bright living area with LUXURY VINYL PLANK FLOORING throughout. The private guest suite, with its own full bath and kitchenette, currently serves as a HOME OFFICE and works just as well for long-term guests or studio space. Step out back to your own SCREENED PRIVATE POOL and spacious patio, made for swimming, entertaining and enjoying Florida's year-round sunshine. Peace of mind comes standard with a ROOF REPLACED IN 2021 and FLOOD ZONE X. Located in a LOW-HOA, NO-CDD community, minutes from St. Joseph's Hospital-North and the Veterans Expressway, and about 20-30 minutes from Tampa International Airport and downtown Tampa. Zoned for "A" rated schools, with Schwarzkopf Elementary within walking distance and Martinez Middle and Steinbrenner High nearby. Sandhill cranes and deer are frequent visitors. Space, flexibility and location in one of Lutz's most established neighborhoods. Schedule your showing today!
- Listing Status:
- Active
- Date Added:
- November 12, 2026
- Data Last Updated:
- November 12, 2026 at 8:22PM
- Listing Office:
- BHHS FLORIDA PROPERTIES GROUP : 813-908-8788
- Listing Agent:
- Jim Heitner : 813-404-8997
- Contact:
- 813-908-8788
- MLS ID:
- TB8567108

- General: Sidewalk
- Pool: In GroundGuniteScreen Enclosure
- Roofing: Shingle
- General: StuccoOneSlab
- Road/Access: Asphalt
- HOA Amenities: 637.0Annually
- Originating MLS: Stellar MLS
- County: Hillsborough
- Zoning: PDCALUSA TRACE UNIT THREE LOT 19 BLOCK 2U-16-27-18-0K4-000002-00019.0
- Fencing: Vinyl
- Utilities: Cable ConnectedElectricity ConnectedPhone AvailablePublicSewer ConnectedSprinkler RecycledWater Connected
- Water: Public
- Sewer: Public Sewer
- Source: Stellar MLS
- Ownership: Fee Simple
This listing courtesy of Jim Heitner , BHHS FLORIDA PROPERTIES GROUP
Monthly Payment
- Principal & Interest $
- Property Taxes $
- Home Insurance $
- VA Funding Fee $

 New - 2 days ago