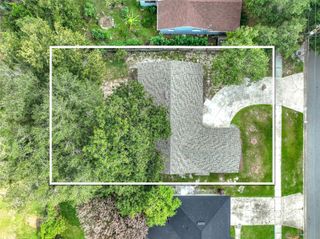
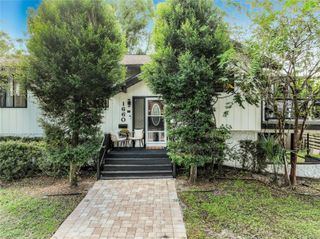
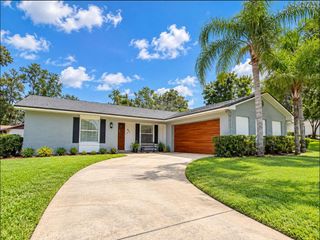
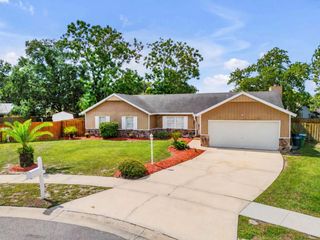
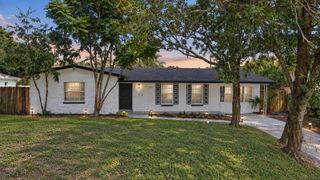
1540 E HORATIO AVENUE, Maitland, FL 32751
- 4 beds |
- 2 baths |
- 1,939 sqft
 Single-Family Home
  Built in 1956
  8,276sqft lot
 2 car garage
  $266/sqft
  Listed 1 month ago
Property Description
Welcome to Maitland living, where space and everyday convenience come together. This 4 bedroom, 2-bath home offers a surprisingly flexible floor plan with a formal living area, dining space, fireplace, open-concept kitchen and living areas, plus a separate family room and an additional flex space that could easily become a home office or playroom. Outside, a fenced backyard offers plenty of room to enjoy Florida living. But it may be the location that makes this home such a find. This home puts you close to some of Maitland’s favorite places, including Minnehaha Park, Lake Lily Park and the shops, dining and gathering spots around downtown Maitland. You are also in a great proximity to highly requested schools such as Dommerich Elementary, Maitland Middle School and Winter Park High School. Enjoy weekends at the farmers market, dinner nearby, neighborhood parks and easy access to Winter Park, all while coming home to an established Maitland neighborhood. A home with room to live, work and grow, right in the heart of the Maitland lifestyle.
- Listing Status:
- Active
- Date Added:
- August 24, 2026
- Data Last Updated:
- September 28, 2026 at 12:24PM
- Listing Office:
- LUXE HUNTER REAL ESTATE : 407-984-4888
- Listing Agent:
- Allison Hunter : 407-221-4669
- Contact:
- 407-984-4888
- MLS ID:
- O6435957

- General: LightingSidewalk
- Style: Traditional
- Other Structures: PorchFront PorchDeck
- Parking: Ground LevelParking Pad
- Roofing: Shingle
- General: BlockConcreteOneSlab
- Road/Access: Asphalt
- Originating MLS: Stellar MLS
- County: Orange
- Zoning: RSF-2HOLLIEANNA SHORES U/13 LOT 4 BLK A (LESSRD R/W ON N)31-21-30-3692-01-040
- Utilities: Cable AvailableCable ConnectedElectricity ConnectedWater Connected
- Water: Public
- Sewer: Public Sewer
- Source: Stellar MLS
- Ownership: Fee Simple
This listing courtesy of Allison Hunter , LUXE HUNTER REAL ESTATE
Monthly Payment
- Principal & Interest $
- Property Taxes $
- Home Insurance $
- VA Funding Fee $