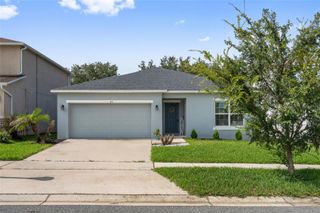
1377 BRENWAY DRIVE, Mascotte, FL 34753
- 5 beds |
- 3 baths |
- 1,944 sqft
 Single-Family Home
  Built in 2021
  0.32acre lot
 2 car garage
  $172/sqft
  Listed 7 days ago
Property Description
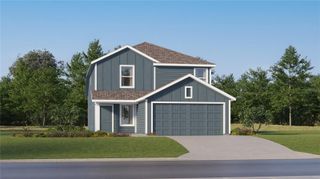
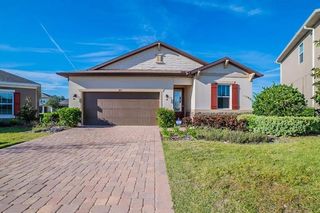
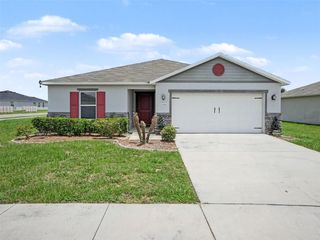
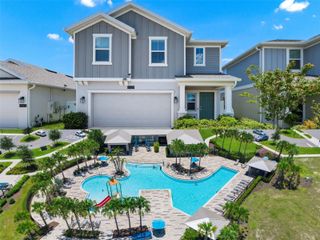
Welcome to 1377 Brenway Drive in the desirable Lake Jackson Ridge community of Mascotte, Florida. This beautifully maintained 5-bedroom, 3-bathroom home offers 1,944 square feet of thoughtfully designed living space on an oversized 0.32-acre corner lot, providing the perfect combination of comfort, functionality, and outdoor space. Inside, you'll love the bright open concept layout featuring elegant tile flooring throughout the main living areas, plush carpet in the bedrooms, soaring ceilings, and an abundance of natural light. The kitchen showcases tall cabinetry, beautiful stone countertops, stainless steel appliances, and generous counter space overlooking the spacious family room ideal for entertaining or everyday living. The split-bedroom floor plan provides privacy while offering flexibility for multigenerational living, guests, or a home office. The spacious primary suite features a large walk-in closet and private ensuite bath, while four additional bedrooms provide room for everyone. Situated on a premium corner homesite with a two-car garage and garage door opener, this home offers exceptional curb appeal and outdoor possibilities. Located within the growing City of Mascotte, residents enjoy convenient access to State Road 50, Highway 33, US-27, and Florida's Turnpike, making commuting to Clermont, Orlando, Lakeland, and surrounding areas easy. Nearby attractions include Lake Jackson, the Clermont Chain of Lakes, the new Mascotte Sports Complex, local parks, shopping, dining, and Central Florida's world-famous attractions. Whether you're searching for your forever home or simply need additional space in one of Central Florida's fastest-growing communities, this move in ready property delivers outstanding value
- Listing Status:
- Pending
- Date Added:
- August 6, 2026
- Data Last Updated:
- August 13, 2026 at 9:24PM
- Listing Office:
- EXP REALTY LLC : 888-883-8509
- Listing Agent:
- Josue Soto : 321-945-8315
- Contact:
- 888-883-8509
- MLS ID:
- O6430457

- General: Ceiling Fans(s)Living Room/Dining Room ComboOpen FloorplanStone CountersWalk-In Closet(s)
- Appliances: DishwasherDisposalElectric Water HeaterMicrowaveRangeRefrigerator
- Laundry: InsideLaundry Room
- Flooring: CarpetCeramic Tile
- A/C: Central Air
- Heating: CentralElectric
- General: SidewalkSliding Doors
- Style: Ranch
- Other Structures: Rear PorchCovered
- Parking: DrivewayGarage Door Opener
- Roofing: Shingle
- Windows: Blinds
- General: BlockStuccoOneSlab
- Road/Access: Asphalt
- HOA Amenities: 360.0Annually
- Originating MLS: Stellar MLS
- County: Lake
- Zoning: RESLAKE JACKSON RIDGE PHASE V (FINAL CONSTRUCTION PLAN PHASE V) PB 73 PG 30-32 LOT 358 ORB 5745 PG 46710-22-24-0015-000-35800
- View: Trees/Woods
- Utilities: Cable AvailableElectricity ConnectedPublicSewer ConnectedWater Connected
- Water: Public
- Sewer: Public Sewer
- Source: Stellar MLS
- Ownership: Fee Simple
This listing courtesy of Josue Soto , EXP REALTY LLC
Monthly Payment
- Principal & Interest $
- Property Taxes $
- Home Insurance $
- VA Funding Fee $

 New - 1 day ago