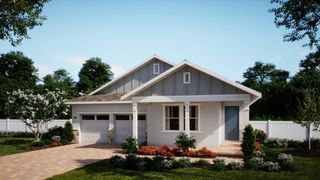
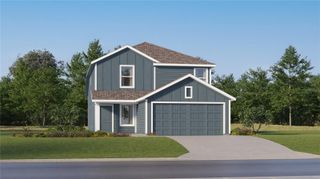
15542 GEMINI DRIVE, Mascotte, FL 34753
- 3 beds |
- 3 baths |
- 2,242 sqft
 Single-Family Home
  Built in 2017
  10,454sqft lot
 3 car garage
  $192/sqft
  Listed 11 days ago
Property Description
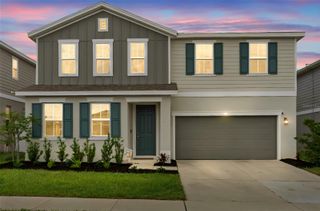
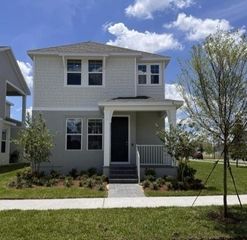
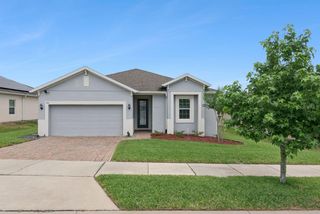
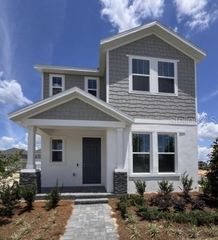
Welcome to 15542 Gemini Drive. Picture coming home after a long Florida day, opening the sliding glass doors, and hearing the peaceful sound of your own private waterfall as the sun reflects off the pool. This is the kind of home that makes everyday life feel like a vacation. With 3 bedrooms, 2.5 bathrooms, over 2,242 square feet, a 3-car garage, and fully paid-off solar panels for energy savings, this home offers the space, comfort, and Florida lifestyle so many buyers are searching for. The larger fully fenced lot gives you rare breathing room between neighbors while still creating a cozy, private feel. Inside, the heart of the home is the oversized kitchen featuring granite countertops, tons of cabinet storage, and an open layout that flows directly into the family room, perfect for entertaining, holiday gatherings, or simply staying connected while cooking dinner. There is also a separate living room and dining area downstairs, giving everyone space to spread out. But the real showstopper is the backyard oasis. Step outside to your screened-in saltwater pool complete with a waterfall feature, sun shelf, paver patio deck, and automatic retractable awning for shade on warm summer afternoons. The poolside outdoor Tiki Bar with built-in grill and mini refrigerator was made for weekend cookouts, pool parties, and relaxing evenings under the Florida sky. Upstairs, the spacious primary suite feels like a retreat of its own with a huge walk-in closet and private en-suite bathroom. Two additional bedrooms, full bathroom, laundry room, plus a versatile loft provide flexible space for guests, a home office, playroom, or media area. If you’ve been searching for a Florida pool home with indoor-outdoor living, energy-efficient features, room to entertain, and the kind of backyard you’ll never want to leave, this one checks all the boxes.
- Listing Status:
- Active
- Date Added:
- May 20, 2026
- Data Last Updated:
- May 25, 2026 at 3:24PM
- Listing Office:
- ERA GRIZZARD REAL ESTATE : 352-394-5900
- Listing Agent:
- Christi Charpia : 352-874-9533
- MLS ID:
- G5112398

- General: Awning(s)Outdoor GrillOutdoor KitchenSidewalkSliding DoorsIn Ground
- Other Structures: Outdoor KitchenShed(s)ScreenedPatio
- Pool: GuniteIn GroundSalt WaterScreen Enclosure
- Parking: DrivewayGarage Door Opener
- Roofing: Shingle
- Windows: Blinds
- General: StuccoTwoSlab
- Road/Access: AsphaltPaved
- HOA Amenities: 468.0Annually
- Originating MLS: Stellar MLS
- County: Lake
- Zoning: KNIGHT LAKE ESTATES PB 61 PG 57-59 LOT 85 ORB 5051 PG 1909 ORB 5836 PG 2131 ORB 6415 PG 138515-22-24-0050-000-08500
- View: Pool
- Fencing: Vinyl
- Utilities: BB/HS Internet AvailableCable AvailableElectricity ConnectedPublicWater Connected
- Water: Public
- Sewer: Septic Tank
- Source: Stellar MLS
- Ownership: Fee Simple
This listing courtesy of Christi Charpia , ERA GRIZZARD REAL ESTATE
Monthly Payment
- Principal & Interest $
- Property Taxes $
- Home Insurance $
- VA Funding Fee $