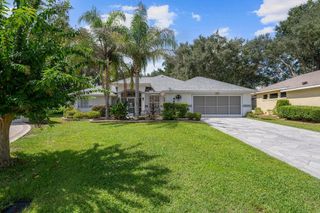
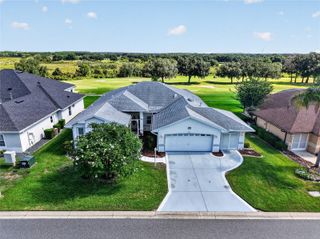
6564 RHYTHM DRIVE, Mascotte, FL 34753
- 3 beds |
- 2 baths |
- 2,064 sqft
 Single-Family Home
  Built in 2024
  6,970sqft lot
 2 car garage
  $182/sqft
  Listed 21 days ago
Property Description
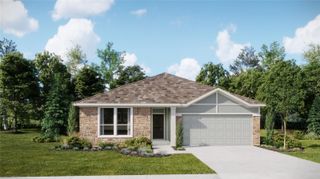
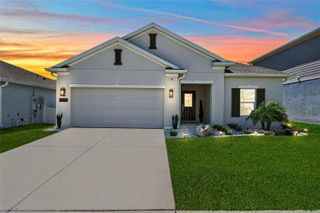
Skip the six-month construction wait and move into a home that still looks—and even smells—brand new. Completed in 2024, this 3-bedroom, 2-bathroom home gives you the fresh finishes and modern design of a new build with one major advantage: it is ready now. With more than 2,000 square feet, the layout gives you space where it matters. The main living area is open, bright, and centered around an oversized kitchen island made for morning coffee, weeknight dinners, and gathering with friends. Stainless-steel appliances, wood-look tile, high ceilings, crown molding, and upgraded trim create a clean, finished look throughout. Need a home office, playroom, gym, or second television space? A separate flex room with French doors lets the home change with you. It is one of those rooms that quickly becomes the space you did not realize you needed. Several valuable additions are already in place, including a whole-home filtration system, alkaline drinking water at the kitchen sink, fiber internet, and an ADT security system ready for activation. Please note that the water system and ADT security system are not included in the purchase price and will be purchased separately by the buyer. Out back, the screened patio extends your living space outdoors, while the fully fenced yard gives you privacy and room to entertain, play, garden, or explore adding a future pool. The oversized two-car garage offers additional storage without sacrificing parking. Located in a community with two playgrounds, a walking trail, and no CDD, this home offers the new-construction experience without putting your life on hold until next year. The building is finished, the upgrades are in, and the keys are ready.
- Listing Status:
- Active
- Date Added:
- September 10, 2026
- Data Last Updated:
- September 28, 2026 at 7:21AM
- Listing Office:
- THE AGENCY FL : 407-335-4119
- Listing Agent:
- Cassidy McWherter : 801-661-1353
- Contact:
- 407-335-4119
- MLS ID:
- O6440370

- General: PlaygroundSidewalk
- Other Structures: EnclosedRear PorchScreenedPatioCovered
- Roofing: Shingle
- Windows: Blinds
- General: BlockOneSlab
- Road/Access: Paved
- HOA Amenities: 105.0Monthly
- Originating MLS: Stellar MLS
- County: Lake
- Zoning: VILLA PASS PHASE 1 PB 81 PG 36-40 LOT 11111-22-24-0010-000-11100
- Fencing: FencedVinyl
- Utilities: BB/HS Internet AvailableCable AvailablePublic
- Water: Public
- Sewer: Public Sewer
- Source: Stellar MLS
- Ownership: Fee Simple
This listing courtesy of Cassidy McWherter , THE AGENCY FL
Monthly Payment
- Principal & Interest $
- Property Taxes $
- Home Insurance $
- VA Funding Fee $