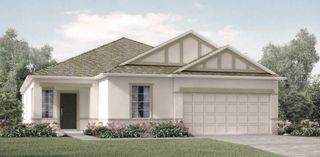
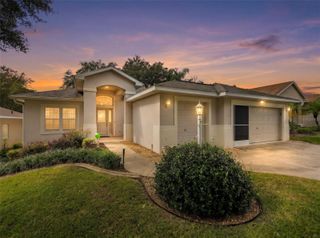
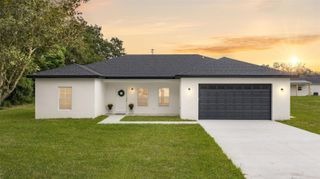
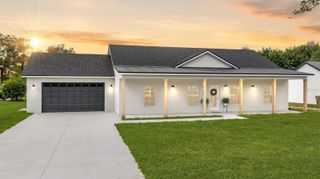
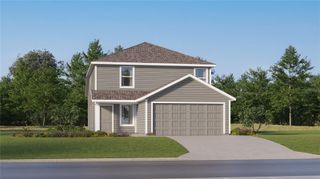
6632 TEMPO WAY, Mascotte, FL 34753
- 4 beds |
- 2 baths |
- 1,898 sqft
 Single-Family Home
 Built in 2023
 6,098sqft lot
 2 car garage
 $200/sqft
 Listed 21 days ago
Property Description
Completed in 2024, this 4-bedroom, 2-bathroom home gives you the fresh finishes and modern design of a new build. With more than 1,800 square feet, the layout gives you space where it matters. The main living area is open, bright, and centered around an oversized kitchen island made for morning coffee, weeknight dinners, and gathering with friends and families. Stainless-steel appliances, granite countertops with luxury backsplash. Need a home office, playroom, gym, or second television space? look no more. It is one of those rooms that quickly becomes the space you did not realize you needed. Several valuable additions are already in place, including a whole-home filtration system. Please note that the water system is a bonus to the new owner. Out back, the screened patio extends your living space outdoors, while the fully fenced yard gives you privacy and room to entertain, play, garden, or explore adding a future pool. The oversized two-car garage offers additional storage without sacrificing parking. Located in a community with two playgrounds, a walking trail, and no CDD, this home offers the new-construction experience without putting your life on hold until next year. Schedule your showing today!
- Listing Status:
- Active
- Date Added:
- October 23, 2026
- Data Last Updated:
- November 12, 2026 at 3:21PM
- Listing Office:
- DALTON WADE INC : 888-668-8283
- Listing Agent:
- Reawattie Sugrim : 352-426-7320
- Contact:
- 888-668-8283
- MLS ID:
- OM734547

- General: LightingPrivate MailboxPrivate Yard
- Parking: Garage Door Opener
- Roofing: Shingle
- Windows: BlindsShadesThermal Windows
- General: BlockStuccoOneSlab
- Road/Access: Asphalt
- HOA Amenities: 155.0Monthly
- Originating MLS: Stellar MLS
- County: Lake
- Zoning: VILLA PASS PHASE 1 PB 81 PG 36-40 LOT 90 ORB 6265 PG 179311-22-24-0010-000-09000
- Fencing: Vinyl
- Utilities: Electricity AvailablePublic
- Water: Public
- Sewer: Public Sewer
- Source: Stellar MLS
- Ownership: Fee Simple
This listing courtesy of Reawattie Sugrim , DALTON WADE INC
Monthly Payment
- Principal & Interest $
- Property Taxes $
- Home Insurance $
- VA Funding Fee $

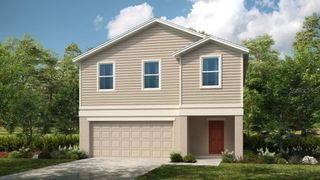
 New - 1 day ago