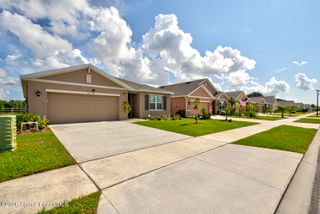
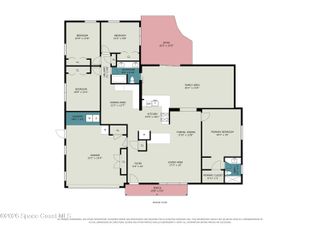
560 Needle Boulevard, Merritt Island, FL 32953
- 3 beds |
- 3 baths |
- 2,195 sqft
 Single-Family Home
  Built in 1963
  10,019sqft lot
 —— car garage
  $212/sqft
  Listed 1 month ago
Property Description
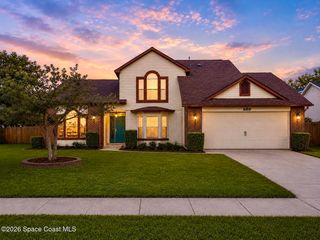
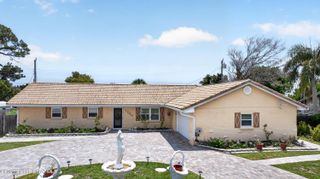
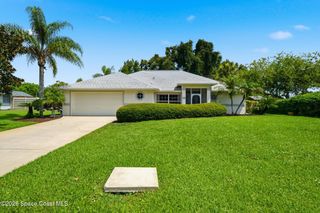
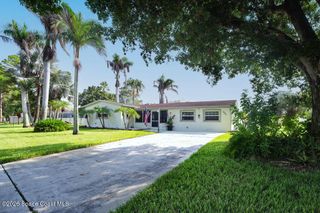
Beautifully updated pool home where nearly every major improvement has already been completed. This move-in ready residence features a stunning new kitchen completed in 2024, complemented by updated bathroom vanities and new flooring in all three bathrooms. Hurricane-impact windows and new sliding glass doors installed in 2025 provide abundant natural light, improved energy efficiency, and added storm protection throughout the home. Major structural and mechanical updates including a new roof (2023).The exterior has been extensively refreshed with new second-floor vinyl siding, fresh exterior paint, new gutters, and a newly poured driveway and sidewalk, creating outstanding curb appeal. Step outside to enjoy your private backyard retreat featuring a sparkling pool and brand-new decking completed in 2026--perfect for entertaining, relaxing, or enjoying the Florida lifestyle year-round.
- Listing Status:
- Active
- Date Added:
- June 26, 2026
- Data Last Updated:
- August 6, 2026 at 1:38PM
- Listing Office:
- Dale Sorensen Real Estate Inc. : 321-421-7550
- Listing Agent:
- Matthew Scott Martin : 270-316-1575
- MLS ID:
- 1081035

- General: Fire PitImpact WindowsShed(s)
- Style: Traditional
- Pool: In GroundPool Sweep
- Parking: AttachedOff Street
- Roofing: Shingle
- General: BlockConcreteFrame2
- Road/Access: City Street
- Originating MLS: Space Coast MLS (Space Coast Association of REALTORS®)
- County: Brevard
- Zoning: HAMPTON HOMES UNIT 8 PART OF LOTS 545546 AS DES IN ORB 640 PG 33124-36-25-51-00000.0-0545.00
- View: Pool
- Fencing: Back YardFullPrivacyVinylFenced
- Current Use: ResidentialSingle Family
- Utilities: Cable ConnectedElectricity ConnectedSewer ConnectedWater Connected200+ Amp Service
- Water: Public
- Sewer: Public Sewer
- Source: Space Coast MLS (Space Coast Association of REALTORS®)
This listing courtesy of Matthew Scott Martin , Dale Sorensen Real Estate Inc.
Monthly Payment
- Principal & Interest $
- Property Taxes $
- Home Insurance $
- VA Funding Fee $