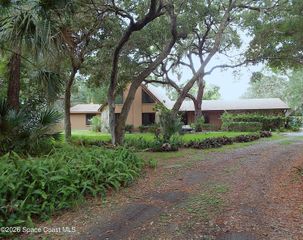
696 Millwheel Drive, Merritt Island, FL 32952
- 4 beds |
- 3 baths |
- 2,493 sqft
 Single-Family Home
  Built in 1992
  0.35acre lot
 2 car garage
  $291/sqft
  Listed 8 hours ago
Property Description
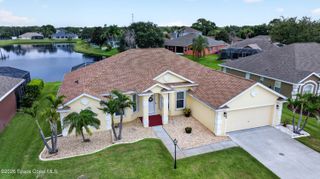
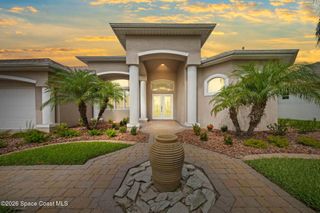
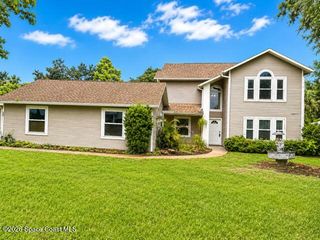
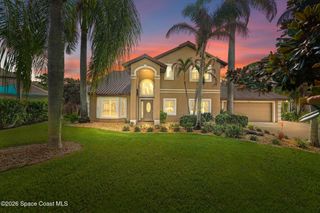
Just move-in and enjoy. The major updates have already been completed! Beautifully updated 4-bedroom, 3 full bath pool home in So. Merritt Island featuring a split floor plan with formal dining room, breakfast nook, living room with tile feature wall w/electric fireplace, and a dedicated den/office. Updated kitchen with quartz countertops, stainless steel appliances, 42'' white cabinetry, large island, and soaring ceilings. Renovated primary bath offers a freestanding soaking tub, oversized walk-in shower, abundant storage, and walk-in closet. Wood-look tile flooring throughout, vaulted ceilings, plantation shutters, impact windows and doors, and updated lighting and ceiling fans. Screened, heated pool and spa with covered lanai perfect for entertaining, overlooking a private backyard. Extended 2-car garage. Major updates include 2021 roof, 2023 septic system, 2024 pool heater & pool pump, well for irrigation, and new washer and dryer included. HOA only $279.75/year. NO Flood Zone.
- Listing Status:
- Active
- Date Added:
- August 6, 2026
- Data Last Updated:
- August 6, 2026 at 1:38PM
- Listing Office:
- EXP Realty, LLC : 888-883-8509
- Listing Agent:
- Camille Anne Horvath : 321-427-5807
- MLS ID:
- 1084285

- General: Impact WindowsHeatedIn GroundPrivate
- Pool: Electric HeatHeatedIn GroundScreen EnclosureWaterfall
- Parking: Garage
- Roofing: Shingle
- General: ConcreteStucco1
- Road/Access: Paved
- HOA Amenities: 279.75Annually
- Originating MLS: Space Coast MLS (Space Coast Association of REALTORS®)
- County: Brevard
- Zoning: WATERMILL LOT 4425-36-13-27-00000.0-0044.00
- View: Trees/Woods
- Fencing: Back YardVinylWood
- Current Use: Residential
- Utilities: Cable AvailableElectricity ConnectedSewer Not AvailableWater Connected
- Water: PublicWell
- Sewer: Septic Tank
- Source: Space Coast MLS (Space Coast Association of REALTORS®)
This listing courtesy of Camille Anne Horvath , EXP Realty, LLC
Monthly Payment
- Principal & Interest $
- Property Taxes $
- Home Insurance $
- VA Funding Fee $

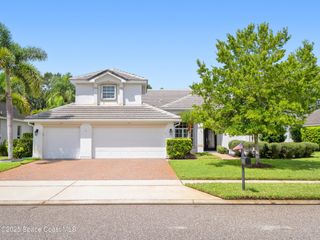
 New - 1 day ago