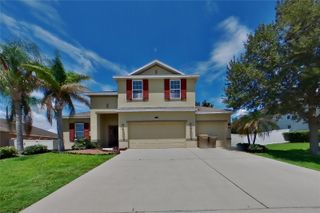
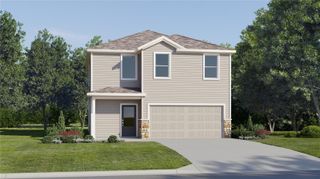
1028 FOX TRAIL AVENUE, Minneola, FL 34715
- 5 beds |
- 3 baths |
- 2,368 sqft
 Single-Family Home
  Built in 2004
  0.25acre lot
 2 car garage
  $177/sqft
  Listed 7 months ago
Property Description
Under contract-accepting backup offers. Welcome to your dream home at 1028 Fox Trail Ave! This stunning property boasts 5 spacious bedrooms and 2.5 bathrooms, offering ample space for family living and entertaining. In addition to the bedrooms, an extra room provides versatility, perfect for a home office or guest accommodation. A brand-new roof, replaced in 2021, provides peace of mind and adds to the home's value. The interior features granite countertops and stylish wood-look laminate flooring, enhancing the modern feel throughout the home. The open kitchen and living room design creates a welcoming atmosphere, ideal for gatherings and daily life. With just under 2,400 sq. ft. of living space, this home provides comfort and room to grow. Step outside to enjoy a large fenced-in backyard—perfect for pets, outdoor activities, or relaxing in the sun. Located in the heart of Minneola, this home is just a short walk to Grassy Lake Elementary and Lake Minneola High School, as well as the Minneola Athletics Complex. Convenient access to the Turnpike is only 1 mile away, with shopping and dining options nearby. Plus, residents will enjoy easy access to the upcoming Crooked Can and the picturesque Clermont Chain of Lakes, along with Water Front Park, both just minutes from your doorstep. Don’t miss this opportunity to own a beautiful home in a prime location! Schedule a showing today!
- Listing Status:
- Pending
- Date Added:
- January 7, 2026
- Data Last Updated:
- July 27, 2026 at 7:24AM
- Listing Office:
- CREEGAN GROUP : 407-622-1111
- Listing Agent:
- Ben Derry : 407-401-1665
- MLS ID:
- O6365987

- General: Open FloorplanOtherStone CountersThermostat
- Appliances: DishwasherElectric Water HeaterMicrowaveRangeRefrigerator
- Laundry: InsideLaundry Closet
- Flooring: CarpetHardwoodLaminate
- A/C: Central Air
- Heating: Central
- General: LightingOtherPrivate YardSidewalk
- Other Structures: Patio
- Roofing: Shingle
- Windows: Drapes
- General: BlockStoneStuccoFrameTwoSlab
- Road/Access: AsphaltPaved
- HOA Amenities: 45.5Monthly
- Originating MLS: Stellar MLS
- County: Lake
- Zoning: RSF-1PINE BLUFF PHASE II PB 50 PG 93-94 LOT 157 ORB 2709 PG 179808-22-26-0055-000-15700
- Utilities: Electricity ConnectedPublicWater Connected
- Water: Public
- Sewer: Septic Tank
- Source: Stellar MLS
- Ownership: Fee Simple
This listing courtesy of Ben Derry , CREEGAN GROUP
Monthly Payment
- Principal & Interest $
- Property Taxes $
- Home Insurance $
- VA Funding Fee $

 New - 1 day ago