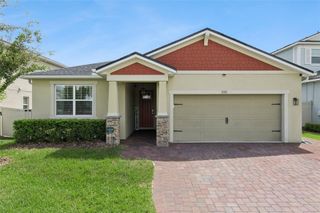
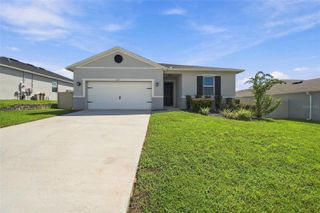
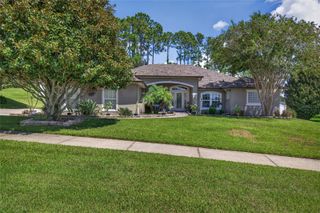
1656 HAMLIN RIDGE ROAD, Minneola, FL 34715
- 4 beds |
- 2 baths |
- 2,103 sqft
 Single-Family Home
  Built in 2023
  8,276sqft lot
 2 car garage
  $280/sqft
  Listed 27 days ago
Property Description
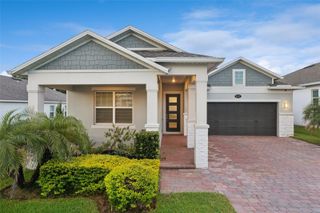
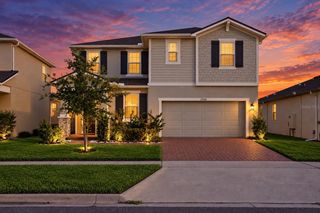
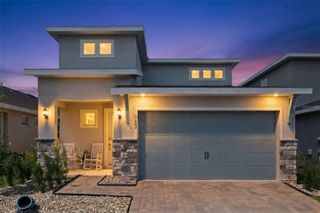
There’s a lot to love about this beautifully designed former model home! The Kensington Flex floor plan offers the perfect combination of comfort, style, convenience, and flexibility for today’s modern lifestyle. Featuring 4 bedrooms and 2 bathrooms, this thoughtfully designed home provides spacious bedrooms and inviting living areas ideal for both everyday living and entertaining. A welcoming formal living room offers additional flexible space that can be used as a sitting area, home office, playroom, or whatever best fits your lifestyle. The open-concept great room floor plan seamlessly connects the main living spaces, creating an inviting atmosphere and making entertaining a breeze. The stylish kitchen features stainless steel appliances, shaker cabinetry, contracting countertop, backsplash and island with breakfast bar adorned by pendent lighting. Retreat to the primary bedroom with crown molding, walk in closet and ensuite bathroom complete with dual sinks and shower. There are three other ample sized bedrooms to spread out in. Enjoy some fresh air out on the covered lanai while overlooking your backyard. The two car garage provides additional storage space for everyday practicality. Park View at the Hill offers resort style amenities with pool, cabana, and playground. Schedule your viewing today.
- Listing Status:
- Active
- Date Added:
- September 1, 2026
- Data Last Updated:
- September 28, 2026 at 7:21AM
- Listing Office:
- RE/MAX ASSURED : 800-393-8600
- Listing Agent:
- Brent DeHoop : 407-448-8971
- Contact:
- 800-393-8600
- MLS ID:
- O6437227

- General: Sidewalk
- Other Structures: PatioCovered
- Parking: Driveway
- Roofing: Shingle
- General: BlockStuccoOneSlab
- Road/Access: AsphaltPaved
- HOA Amenities: PlaygroundPoolPool315.0Quarterly
- Originating MLS: Stellar MLS
- County: Lake
- Zoning: PARK VIEW AT THE HILLS PHASE 1 A REPLAT PB 72 PG 44-47 LOT 61 ORB 6362 PG 145909-22-26-0010-000-06100
- Utilities: Public
- Water: Public
- Sewer: Public Sewer
- Source: Stellar MLS
- Ownership: Fee Simple
This listing courtesy of Brent DeHoop , RE/MAX ASSURED
Monthly Payment
- Principal & Interest $
- Property Taxes $
- Home Insurance $
- VA Funding Fee $