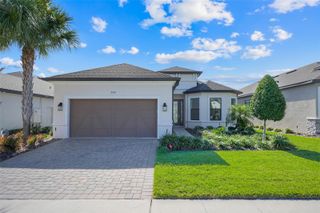
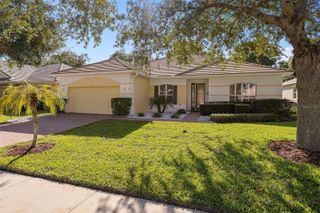
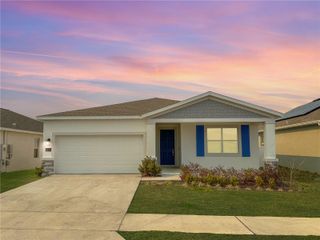
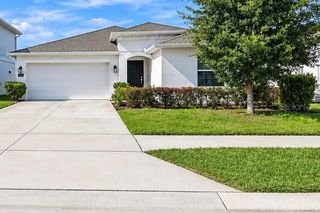
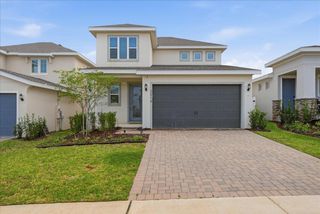
633 WESTVIEW DRIVE, Minneola, FL 34715
- 3 beds |
- 2 baths |
- 2,078 sqft
 Single-Family Home
 Built in 2003
 0.32acre lot
 —— car garage
 $229/sqft
 Listed 13 days ago
Property Description
WELCOME TO 633 WESTVIEW DR, WHERE YOU ARE GREETED WITH STYLE AND COMFORTABLE LIVING IN THIS 3 BEDROOM/2 BATH POOL HOME CLOSE TO LAKE MINNEOLA. This 3 bedroom /2 bath home boasting over 2000 sq ft. has plenty of room to enjoy any lifestyle when entertaining family and friends. When you walk through the front door of this open floor plan you will be greeted with a formal living room and formal dining room with hardwood floors and views of the large inground pool. Open up the sliders for extra room for entertaining to bring the outdoors in. The tiled eat in kitchen is graced with a large modern center island, an abundance of cabinets, concrete countertops, a backsplash, recessed lighting, and a pantry. The tiled family room is bright and airy and boasts an accent wall that is the main focal point of this large room. Off of the family room and kitchen you will find sliders that will lead to your screened pool area which is ideal for swimming and relaxing after a long day. The primary bedroom is spacious, bright and airy, with his and her closets. This ensuite bathroom has his and her sinks, a garden tub and separate shower. Moving over to other side of the home you will find the 2nd and 3rd spacious bedrooms with a 2nd bathroom strategically placed between the 2 bedrooms. Other features of this home are: Newer Gas Stove, Rescreened Cage 6 months ago, Roof 2022, AC 2025, Solar Hot Water Heater, Some rooms freshly painted, Newer designer wall, Newer Fans and Light Fixtures, and Lower Hoa Fee. This modern home in a quaint subdivision has so many features! Welcome to a Welcoming Haven Called Home!
- Listing Status:
- Active
- Date Added:
- October 31, 2026
- Data Last Updated:
- November 12, 2026 at 2:22PM
- Listing Office:
- COLDWELL BANKER HUBBARD HANSEN : 352-394-4031
- Listing Agent:
- Jearri Joann Bush, LLC : 352-516-9291
- Contact:
- 352-394-4031
- MLS ID:
- G5119659

- General: LightingRain Gutters
- Style: Contemporary
- Other Structures: Front PorchRear PorchScreenedCovered
- Pool: In GroundChild Safety FenceGuniteScreen Enclosure
- Parking: DrivewayGarage Door Opener
- Roofing: Shingle
- General: BlockStuccoOneSlab
- Road/Access: Asphalt
- HOA Amenities: 450.0Annually
- Originating MLS: Stellar MLS
- County: Lake
- Zoning: RSF-2MINNEOLA HIGHLAND RIDGE PHASE II SUB LOT 66 PB 46 PGS 51-52 ORB 6251 PG 41107-22-26-0805-000-06600
- View: Garden
- Utilities: Cable AvailableElectricity ConnectedWater Connected
- Water: Public
- Sewer: Septic Tank
- Source: Stellar MLS
- Ownership: Fee Simple
This listing courtesy of Jearri Joann Bush, LLC , COLDWELL BANKER HUBBARD HANSEN
Monthly Payment
- Principal & Interest $
- Property Taxes $
- Home Insurance $
- VA Funding Fee $

 New - 2 days ago